


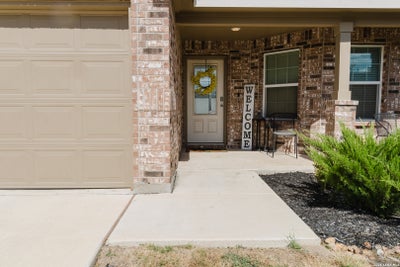
5407 Champs ElyseesSt Hedwig, TX 78152
HUNTERS RIDGE · Bexar County
Description
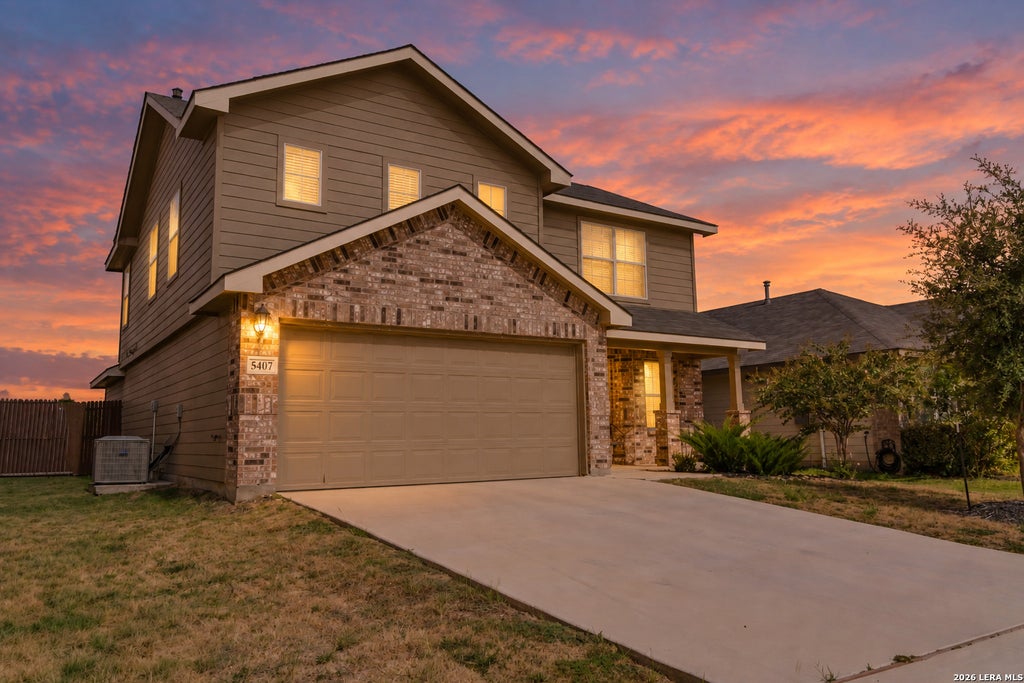
Welcome to this two-story single-family home featuring a brick and siding exterior, attached two-car garage, and covered entry patio. The interior offers an open-concept layout with the kitchen and living room connected, while a separate formal dining room provides a defined dining space. The kitchen features stainless steel appliances, a gas range, pantry closet, and breakfast bar. Vinyl flooring extends through the main living areas, with tile in the bathrooms and carpet in the bedrooms. Ceiling fans are installed throughout the home. The first-floor primary bedroom offers a private retreat with a primary bath featuring a double-sink vanity, soaking tub, and separate stand-in shower. Upstairs are two additional bedrooms and a full bathroom. The fenced backyard provides a grassed outdoor area and covered patio, offering additional space for outdoor enjoyment. This home combines functional living spaces with a convenient two-story floor plan and a first-floor primary suite.
Property Information
- Property type
- Residential
- Sub-type
- Single Family Residence
- Style
- Two Story
- Year built
- 2023
- Stories
- 2
- Living area
- 2,323 Sq Ft
- Lot size
- 0.12 acres
- Garage spaces
- 2
- Days on market
- 3
- MLS® Listing#
- 2016936
Property Features
- Interior
- Eat-in Kitchen · Breakfast Bar · Walk-In Closet(s)
- Appliances
- Dishwasher · Dryer · Refrigerator · Range · Cooktop · Washer
- Cooling
- Ceiling Fan(s) · Central Air
- Heating
- Central · Natural Gas
- Flooring
- Carpet · Ceramic Tile · Vinyl
- Laundry
- Laundry Room
- Patio
- Covered · Patio
- Fencing
- Privacy
- Construction
- Brick · Fiber Cement
- Foundation
- Slab
- Roof
- Composition
- Windows
- Window Coverings
Rooms
Main
- Bedroom 212x10
- Dining Room12x10
- Kitchen16x14
- Living Room20x19
- Master Bathroom11x9
- Master Bedroom18x16
Second
- Bedroom 312x11
- Bedroom 412x12
Schools
- Elementary
- Tradition
- Middle
- Heritage
- High
- East Central
- District
- East Central I.S.D
Financial Details
- HOA
- $150 / QuarterlyAssociation: VISION COMMUNITES MANAGEMENT
- Annual taxes
- $6,091Tax year 2025
- Parcel number
- 051937330031
Directions
Loop 1604 to IH 10 and Exit Graytown, Turn right into Avenida Subdivision

Listing Courtesy: Orchard Brokerage - (210) 373-8133 xavier.reyna@orchard.com
Presented by: Xavier Reyna
St Hedwig Market Statistics
How this home compares to 92 active listings in St Hedwig, TX
| St Hedwig median | This listing | |
|---|---|---|
| Median listing price | $319,298 | $339,000 |
| Median days on market | 88 | 3 |
| Median Sq Ft | 1,902 | 2,323 |
| Median price / Sq Ft | $154 | $146 |
Market statistics compiled from active EXIT Realty® and MLS listings in St Hedwig, TX.
Commute Calculator
Explore commute times from 5407 CHAMPS ELYSEES, St Hedwig, TX 78152.
More homes to consider
View similar homes View nearby homes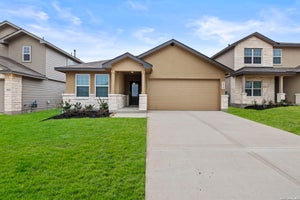

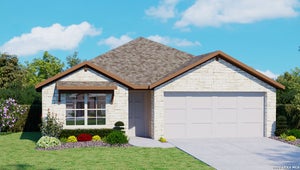

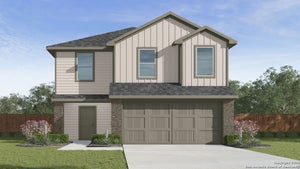

Similar Home Values
Comparable nearby listings and their asking prices.
| Address | Price | Beds | Baths | Sq Ft |
|---|---|---|---|---|
| 5019 Rancagua, Converse, TX | $342,500 | 4 | 2 | 1,901 |
| 4555 Meerkat, Converse, TX | $335,000 | 4 | 3 | 2,223 |
| 12583 Thyme Pass, Converse, TX | $329,800 | 4 | 2 | 1,703 |
| 12576 Thyme Pass, Converse, TX | $349,500 | 4 | 2 | 1,901 |


