112 Moores Mills Cross RoadMoores Mills, NB E5A 1Y7
Description
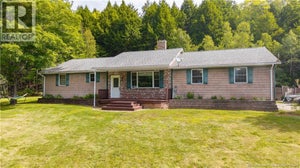
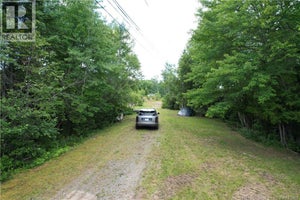
Welcome to your own country oasis. Nestled right where Moores Mills Cross Road meets Route 745 in Oak Hill, this charming 2013-built home sits on over 6 picturesque acres with road frontage on both roads, offering the rare opportunity to subdivide, build, or keep it all to yourself. The bright, open-concept main floor is completely turnkey. A spacious primary bedroom features a walk-in closet and full ensuite, plus a den perfect for a home office or flex space. Two full bathrooms on the main level add convenience for everyday living. Step outside onto the wrap-around deck with glass railings on the front, where you'll overlook your beautifully landscaped grounds, stunning gardens, and beautiful crab apple tree. Outside, the property truly sets itself apart. A large detached outbuilding with its own 200-amp service feeding the Quonset hut as well, plus its own heat source, makes this the ultimate workshop, garage, or hobby space. The oversized bright Quonset hut offers endless possibilities for storage, business, or beyond. A baby barn completes the picture. The home itself is serviced by 200-amp power with a sub generator panel, keeping you covered in any situation. The lower level is roughed in with bathroom fixtures and washer/dryer hookups already in place, ready to become a full in-law suite, income-producing apartment, or extra space for your growing family. Year-round municipal road access, drilled well, and concrete septic. All of this just 10 minutes from town. (id:31684)
Property Information
- Property type
- Residential
- Sub-type
- Single Family Residence
- Structure type
- House
- Year built
- 2013
- Living area
- 1,512 Sq Ft
- Lot size
- 6.07 acres
- Lot dimensions
- 6.07
- Ownership
- Freehold
- Listing #
- NB141048
Property Features
- Exterior
- Balcony
- Heating
- Baseboard · Electric
- Flooring
- Laminate
- Basement
- Walk-Out Access · Partially Finished · Full
- Parking
- Garage · Detached
- Construction
- Wood Siding
- Water source
- Well
Rooms
Basement
- Bath (# pieces 1-6)7'11'' x 9'10''
- Bedroom15'2'' x 11'10''
- Laundry5'3'' x 11'1''
- Living Room14'3'' x 15'1''
- Office9'10'' x 18'0''
Main level
- Bath (# pieces 1-6)9'9'' x 8'4''
- 3pc Ensuite bath6'5'' x 7'7''
- Other6'5'' x 7'11''
- Kitchen/Dining room11'0'' x 25'3''
- Bedroom13'11'' x 15'11''
- Laundry4'0'' x 8'4''
- Living Room18'0'' x 13'4''
- Office10'7'' x 11'3''
Financial Details
- Annual taxes
- $2,111
- Parcel number
- 01272103
Directions
Straight down route 3, left at fork in the road onto Route 745 (Oak Hill), Right onto Moores Mills Cross Road, 112 is first driveway on the left.

Listing Courtesy: eXp Realty
Data Terms of Use
This website is operated by EXIT Realty Platinum, a brokerage who is a member of The Canadian Real Estate Association (CREA). The content on this website is owned or controlled by CREA. By accessing this website, the user agrees to be bound by these terms of use as amended from time to time, and agrees that these terms of use constitute a binding contract between the user, EXIT Realty Platinum, and CREA.
Copyright
The content on this website is protected by copyright and other laws, and is intended solely for the private, non-commercial use by individuals. Any other reproduction, distribution or use of the content, in whole or in part, is specifically prohibited. Prohibited uses include commercial use, “screen scraping”, “database scraping”, and any other activity intended to collect, store, reorganize or manipulate the content of this website.
Trademarks
REALTOR®, REALTORS®, and the REALTOR® logo are certification marks that are owned by REALTOR® Canada Inc. and licensed exclusively to The Canadian Real Estate Association (CREA). These certification marks identify real estate professionals who are members of CREA and who must abide by CREA’s By-Laws, Rules, and the REALTOR® Code. The MLS® trademark and the MLS® logo are owned by CREA and identify the professional real estate services provided by members of CREA.
Liability and Warranty Disclaimer
The information contained on this website is based in whole or in part on information that is provided by members of CREA, who are responsible for its accuracy. CREA reproduces and distributes this information as a service for its members, and assumes no responsibility for its completeness or accuracy.
Amendments
EXIT Realty Platinum may at any time amend these Terms of Use by updating this posting. All users of this site are bound by these amendments should they wish to continue accessing the website, and should therefore periodically visit this page to review any and all such amendments.
Commute Calculator
Explore commute times from 112 Moores Mills Cross Road, Moores Mills, NB E5A 1Y7.