6934 Red Bone WayStonecrest, GA 30038
Chestnut Lake Preserve · Dekalb County
Description
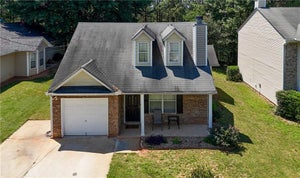
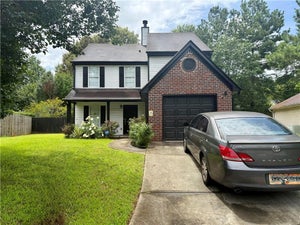
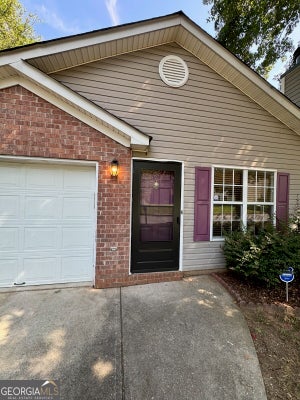
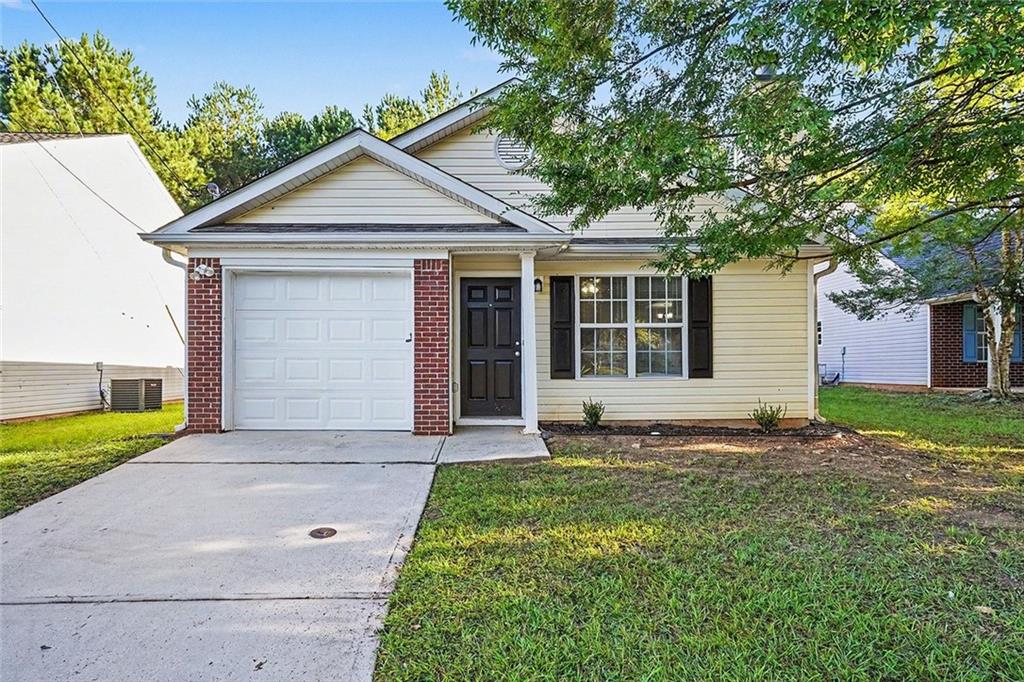
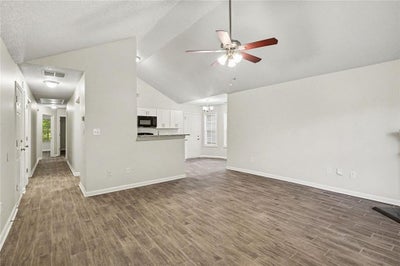
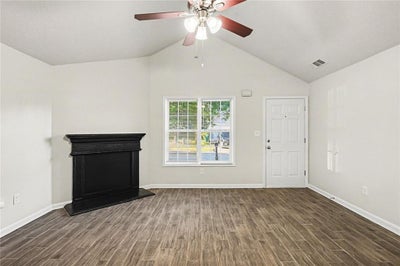
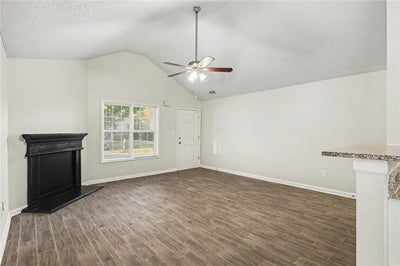
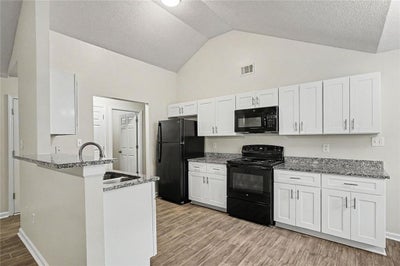
When was the last time you saw a single-story, three-bedroom home in a quiet Lithonia neighborhood with a roof replaced within the past five years, priced at $229,900? That's 6934 Red Bone Way, tucked into Chestnut Lake Preserve off Browns Mill Ferry Road, where brick accents, black shutters, a covered front stoop, and a mature shade tree greet you from the street. Inside, a vaulted ceiling opens up the living room, which centers on a corner fireplace with a crisp black mantel. Wood-look plank flooring runs through every room, and fresh neutral paint gives you a clean slate. The kitchen opens to the living room and has white shaker cabinets, granite countertops, a matching black appliance suite, and a peninsula sink facing the living area. A bay window at the far end makes a bright breakfast nook for morning coffee and homework. The primary suite has its own vaulted ceiling, a walk-in closet, and a private bath with a long granite vanity. Two more bedrooms share a second full bath and work just as well as a home office or guest room. A dedicated laundry room, a one-car garage with an automatic opener and direct entry, and a back patio ready for the grill round it out. Arabia Mountain's PATH trail is just down the road, Stonecrest shopping and dining are minutes away, and I-20 gets you Downtown or to the airport easily. Homes like this don't sit long.
Property Information
- Property type
- Residential
- Sub-type
- Single Family Residence
- Style
- Ranch
- Year built
- 2001
- Living area
- 1,382 Sq Ft
- Lot size
- 0.16 acres
- Lot dimensions
- 50 x 144
- Garage spaces
- 1
- Parking spaces
- 1
- Days on market
- 4
- MLS® Listing#
- 7846831
Property Features
- Interior
- Breakfast Bar · Cathedral Ceiling(s) · Walk-In Closet(s) · Vaulted Ceiling(s) · Master Downstairs
- Exterior
- None
- Appliances
- Dishwasher · Electric Range · Electric Water Heater · Microwave · Refrigerator
- Cooling
- Ceiling Fan(s) · Central Air · Electric
- Heating
- Electric · Forced Air
- Flooring
- Vinyl
- Fireplace
- Factory Built · Family Room
- Basement
- None
- Pool
- None
- Parking
- Attached · Driveway · Garage · Garage Door Opener · Garage Faces Front
- Laundry
- Laundry Room · Main Level · Laundry Closet
- Patio
- Front Porch · Patio
- Fencing
- None
- Lot features
- Back Yard · Front Yard · Level
- Construction
- Vinyl Siding · Brick
- Foundation
- Slab
- Roof
- Composition
- Other structures
- None
- Community
- Lake · Street Lights
- Utilities
- Cable Available · Electricity Available · Sewer Available · Underground Utilities · Water Available
- Sewer
- Public Sewer
- Water source
- Public
Schools
- Elementary
- Murphey Candler
- Middle
- Salem
- High
- Martin Luther King Jr
Financial Details
- HOA
- $250 / Annually
- Annual taxes
- $4,401Tax year 2025
- Parcel number
- 11 233 02 021
Directions
https://www.google.com/maps

Listing Courtesy: Keller Williams Realty Metro Atlanta - 404-564-5560
Last Updated: 2026-09-30T00:00:00.000Z
Commute Calculator
Explore commute times from 6934 Red Bone Way, Stonecrest, GA 30038.