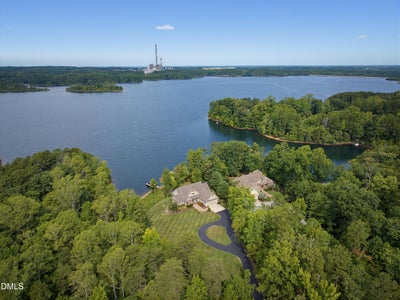

164 Baird CourtRoxboro, NC 27574
Mayo Lake · Person County
Description
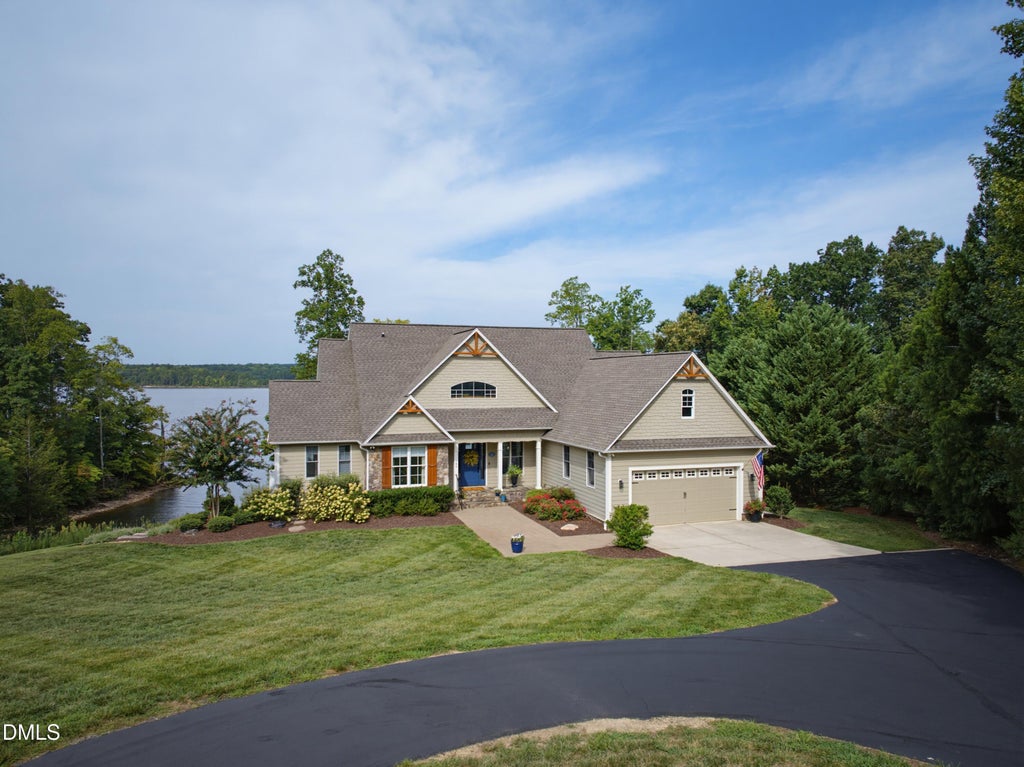
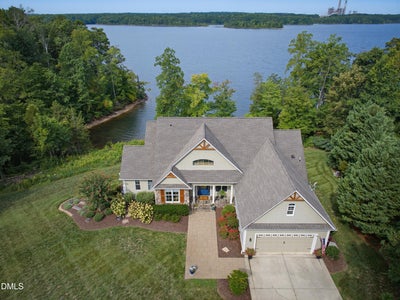
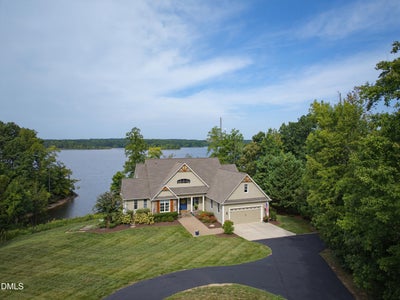
Enjoy stunning, unobstructed lake views and exceptional privacy at this beautifully maintained 3-bedroom, 3-bath Mayo Lake retreat. Thoughtfully improved over the years, this home offers the rare combination of a peaceful setting, exceptional outdoor spaces, and extensive updates designed for comfort and easy living. The heart of the home is the beautifully remodeled kitchen, featuring quartz countertops, soft-close cabinetry, a large island, double ovens, and a 5-burner gas cooktop. The lower level has been refreshed with LVP flooring, a remodeled bathroom, recessed lighting, and new patio doors leading to the backyard. Outside, the improvements are equally impressive. The property has been professionally landscaped with cleared trees and an expanded rear patio. The driveway has been updated with 500 feet of asphalt paving. The former wood porches were transformed with Trex decking, fully screened outdoor living spaces, connected to create a spacious wraparound porch with stairs leading to the backyard. A floating dock provides the perfect place to experience the best of lake life. Major system and infrastructure updates include new HVAC systems on both levels, a Navien tankless water heater, a new well pump, and a whole-house water filtration with triple-osmosis drinking water. See the attached improvements document for a detailed list of updates and investments. Come experience the privacy, views, and exceptional lakeside lifestyle this property has to offer.
Property Information
- Property type
- Residential
- Sub-type
- Single Family Residence
- Style
- Arts & Crafts
- Year built
- 2008
- Living area
- 3,534 Sq Ft
- Lot size
- 2.40 acres
- Garage spaces
- 2
- Days on market
- 73
- MLS® Listing#
- 10187273
Property Features
- Interior
- Crown Molding · Double Vanity · Entrance Foyer · Eat-in Kitchen · High Ceilings · High Speed Internet · Kitchen Island · Open Floorplan · Smart Thermostat · Stone Counters · Master Downstairs
- Exterior
- Dock · Private Yard · Rain Gutters
- Appliances
- Convection Oven · Dryer · Double Oven · Dishwasher · Electric Oven · ENERGY STAR Qualified Appliances · Gas Cooktop · Instant Hot Water · Microwave · Propane Cooktop · Refrigerator · Self Cleaning Oven · Stainless Steel Appliance(s) · Tankless Water Heater · Washer/Dryer · Warming Drawer · Water Purifier · Water Purifier Owned · Water Softener · Water Softener Owned
- Cooling
- Central Air · Ceiling Fan(s) · Dual · Electric · Heat Pump · Multi Units · Zoned
- Heating
- Central · Electric · Fireplace Insert · Heat Pump
- Flooring
- Carpet · Ceramic Tile · Hardwood · Vinyl
- Fireplace
- Basement · Family Room · Gas · Gas Log · Insert · Living Room · Ventless
- Basement
- Daylight · Exterior Entry · Finished · Full · Interior Entry · Walk-Out Access
- Parking
- Attached · Garage · Asphalt · Circular Driveway · Driveway · Garage Faces Front · Garage Door Opener · Inside Entrance · Kitchen Level · Lighted · Off Street · Outside
- Laundry
- Inside · Laundry Room · Main Level
- Patio
- Covered · Front Porch · Patio · Screened · Wrap Around
- Fencing
- None
- Lot features
- Cul-De-Sac · Front Yard · Gentle Sloping · Landscaped · Open Lot · Paved · Private · Sloped Down · Views
- Construction
- Fiber Cement · Stone
- Foundation
- Concrete Perimeter
- Roof
- Asphalt · Shingle
- Windows
- Blinds · Drapes · Double Pane Windows · Window Treatments
- Security
- 24 Hour Security · Carbon Monoxide Detector(s) · Closed Circuit Camera(s) · Secured Garage/Parking · Smoke Detector(s) · Security Service · Security System Owned · Security System
- Other structures
- Gazebo
- Community
- None
- Utilities
- Cable Connected · Electricity Connected · Phone Available · Propane · Underground Utilities · Water Connected · Sewer Connected
- Sewer
- Private Sewer · Septic Tank
- Water source
- Well
Rooms
Main
- Entrance Hall7.67 x 13.67
- Dining Room12.75 x 14.08
- Kitchen24.42 x 12.17
- Laundry10.5 x 5.83
- Living Room18.0 x 23.67
- Master Bedroom16.42 x 13.75
- Office11.17 x 13.67
Lower
- Other25.17 x 16.58
- Bedroom 213.58 x 17.33
- Bedroom 312.42 x 12.83
- Bonus Room13.17 x 13.08
- Family Room17.9 x 32.42
Schools
- Elementary
- Person - North
- Middle
- Person - Northern Middle
- High
- Person - Person High
Financial Details
- HOA
- $500 / AnnuallyAssociation: Mount Mayo HOA JR Griffin
- Annual taxes
- $5,240Tax year 2025
- Assessed value
- $780,863
- Parcel number
- A77 65

Listing Courtesy: West & Woodall Real Estate - S - 3363225800
Last Updated: 2026-08-19T00:00:00.000Z
Commute Calculator
Explore commute times from 164 Baird Court, Roxboro, NC 27574.