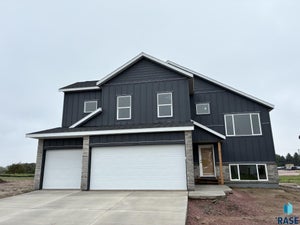
2201 E Alexa StBrandon, SD 57005
ASPEN RIDGE ADDN CITY OF BRANDON · Minnehaha County
Description
Fall into unbeatable value with this newly priced Ashton floor plan by Capstone Homes—now offered at an incredible $10k price improvement! Fully finished and ready for an autumn move-in, this turn-key ranch-style home combines modern design with everyday functionality. The open-concept main floor features vaulted ceilings spanning the great room, dining area, and kitchen, creating an inviting space perfect for crisp fall gatherings. The kitchen features a center island, snack bar, and walk-in pantry. Conveniently located off the 3-car garage, a dedicated main-floor mudroom and laundry room includes a built-in boot bench to keep life organized as the season changes. Three main-level bedrooms include a primary suite with double sinks and a walk-in closet. The fully finished lower level significantly expands your living space, featuring a spacious family room ideal for cozy movie nights, two additional bedrooms, a 3/4 bath, and unfinished storage/utility space. Outside, enjoy a complete exterior package with full sod, an in-ground sprinkler system, and perimeter landscape rock. Skip the build time and capture incredible savings on a brand-new, move-in-ready home this fall! Ask about available low interest rate financing options to make this home yours!
Property Information
- Property type
- Residential
- Sub-type
- Single Family Residence
- Style
- Ranch
- Year built
- 2026
- Living area
- 2,505 Sq Ft
- Lot size
- 0.21 acres
- Lot dimensions
- 134.5 x 67
- Garage spaces
- 3
- Days on market
- 2
- MLS® Listing#
- 22607474
Property Features
- Interior
- Vaulted Ceiling(s)
- Appliances
- Range · Microwave · Dishwasher · Disposal · Refrigerator · Electric Water Heater
- Cooling
- Central Air
- Heating
- Natural Gas
- Flooring
- Carpet
- Fireplace
- Electric · Family Room
- Basement
- Full
- Parking
- Concrete · Attached
- Patio
- Deck
- Lot features
- City Lot
- Construction
- Stone
- Roof
- Composition
- Sewer
- Public Sewer
- Water source
- Public
Rooms
Main
- ExtraRoom213x6
- Bedroom 213x12
- Bedroom 312x11
- Dining Room15x11
- Kitchen13x11
- Living Room15x14
- Master Bedroom14x13
Basement
- ExtraRoom119x15
- Bedroom 414x13
- Bedroom 514x11
- Family Room27x21
Schools
- Elementary
- Burkman Valley Elementary - Brandon Valley Schools
- Middle
- Brandon Valley MS
- High
- Brandon Valley HS
Financial Details
- HOA
- None
- Parcel number
- 101271
Directions
E Aspen Blvd and S Country Club Ave - South to Alexa - W to Home

Listing Courtesy: Capstone Realty - South Dakota, Inc. - Offic: 605-351-2036
Presented by: Rachel Nelson Junker
Last Updated: 2026-09-25T00:00:00.000Z