
12604 Foxglove AveWalker, LA 70785
Foxglove · Livingston County
Description
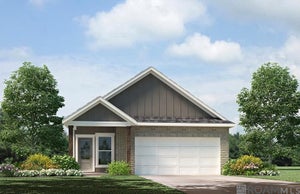
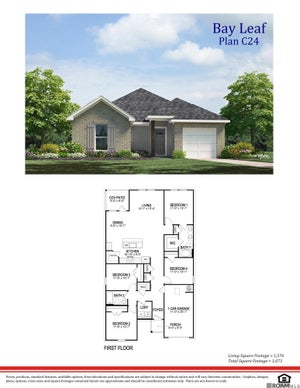
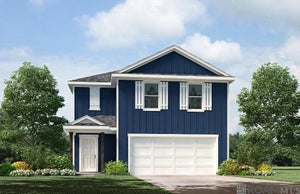
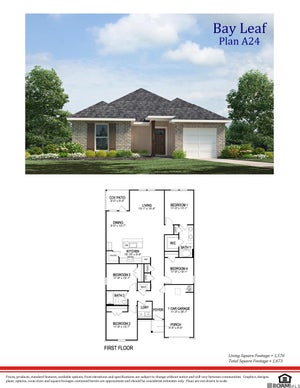
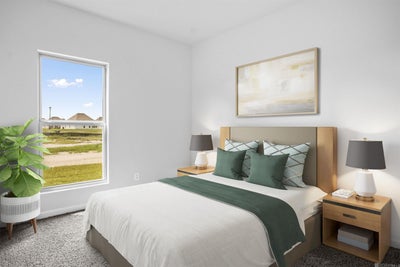
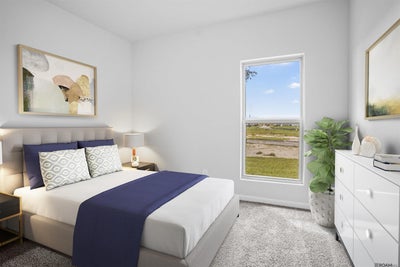
Discover the Hammond, a thoughtfully designed one-story home in the vibrant Foxglove community of Walker, Louisiana. With three distinct exterior elevations to choose from, the Hammond offers curb appeal that fits your personal style. Inside, this 4-bedroom, 2-bathroom layout spans 1,612 square feet of well-planned living space. As you enter, two secondary bedrooms and a full guest bath greet you at the front of the home, perfect for family or guests. A third bedroom is tucked off a private hallway, along with a linen closet and HVAC access for added convenience. At the heart of the home, the open-concept kitchen features shaker-style cabinetry, sleek 3 cm granite countertops, a single-basin undermount sink, and stainless steel Frigidaire appliances including a gas range, microwave hood, and dishwasher. A large corner pantry and nearby laundry room make everyday living effortless. The kitchen flows seamlessly into the dining area and spacious living room, creating a connected space ideal for entertaining or relaxing with loved ones. Each bedroom includes plush carpeting and ample closet space, offering flexibility for everything from a home office to a fitness room. The private primary suite is located at the rear of the home and includes a luxurious en suite bath with a double vanity, tub/shower combo, walk-in closet, separate linen storage, and a private water closet. Ready to see it for yourself? Schedule your tour of the Hammond today and experience comfort, convenience, and style all in one place. Disclaimer: final options, finishes, colors, etc. are subject to change until home is finished.
Property Information
- Property type
- Residential
- Sub-type
- Single Family Residence
- Style
- Cottage
- Year built
- 2027
- Living area
- 1,612 Sq Ft
- Lot size
- 0.20 acres
- Lot dimensions
- 90.08/35.53 x 144.47/136.94
- Parking spaces
- 2
- Days on market
- 12
- MLS® Listing#
- 2026019285
Property Features
- Interior
- Double Vanity · Kitchen Island · Pantry · Walk-In Closet(s) · Granite Counters
- Appliances
- Disposal · Dishwasher · Microwave · Range Hood · Stainless Steel Appliance(s) · Range
- Cooling
- Central Air
- Heating
- Central
- Flooring
- Carpet · Laminate
- Parking
- Driveway · Garage Door Opener
- Laundry
- Electric Dryer Hookup · Washer Hookup · Inside
- Patio
- Porch · Covered · Patio
- Fencing
- None
- Lot features
- Irregular Lot · Landscaped
- Construction
- Frame · Vinyl Siding
- Foundation
- Slab
- Roof
- Shingle
- Security
- Smoke Detector(s) · Security System
- Community
- Curbs · Playground · Sidewalks
- Sewer
- Public Sewer
- Water source
- Public
Rooms
First
- Bedroom10.11 x 10
- Bedroom13.4 x 13.3
- Bedroom10 x 11.2
- Kitchen10.8 x 13.8
- Living Room14.9 x 16.10
- Master Bedroom11.7 x 10
Financial Details
- HOA
- $480 / Annually
- Parcel number
- Bulk Assessment
Directions
From I-12 take the Walker exit 15 to HWY 447, Walker South Road heading North. Continue straight through Florida Blvd and take a left on Burgess Road. Turn Right on Duff Road. Continue on Duff for ¾ mile, destination is on your Right.
Listing Courtesy: D.R. Horton Realty Of Louisian - 225-535-4791
Listed By: Melissa Bonnee Duncan - 2253978818