510 Pinehurst DriveEldridge, IA 52748
Scott County
Description
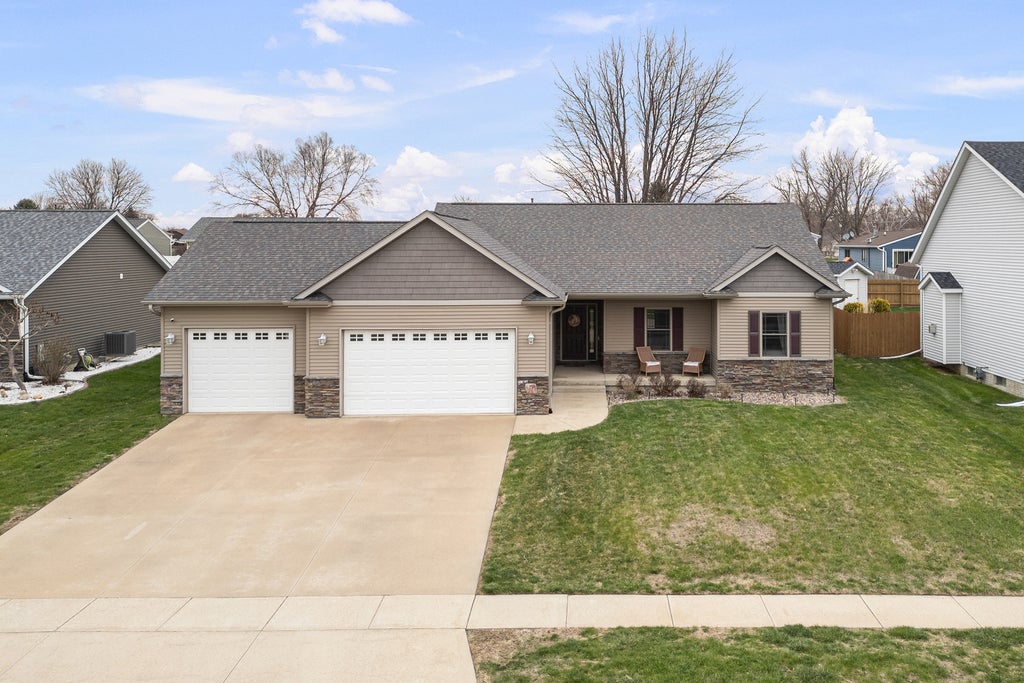
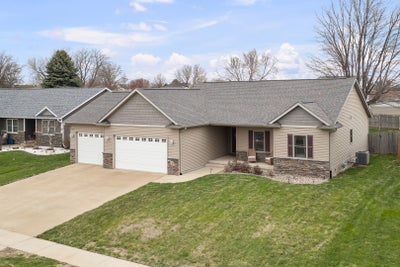
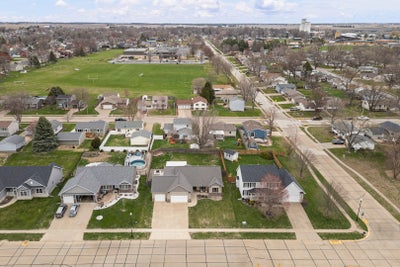
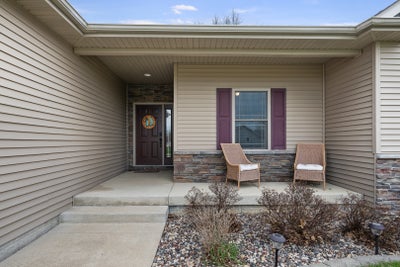
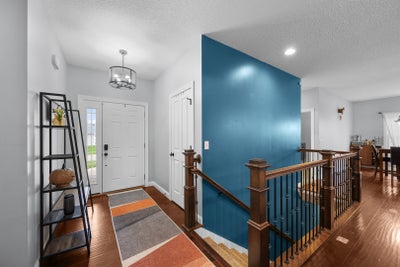
WELCOME HOME to this rare opportunity in one of Eldridge's most desirable neighborhoods! This very well/beautifully maintained 4 bed, 3.5 bath home is move-in ready and offers an open-concept living with rich cherry hardwood floors, a tray ceiling with recessed lighting in the living room, and a stunning kitchen with granite counters and stainless appliances. The primary suite features a walk-in closet, full bath, and hidden ceiling lighting. The main floor also features two additional bedrooms, laundry and an oversized 3 car garage. The fully finished basement features a huge rec room, the 4th bedroom and full bath that offers incredible versatility. Step out back to see a fully fenced-in backyard, a huge covered patio and brick firepit that would be perfect for entertaining. Located minutes from parks and all of Eldridge's top-rated schools, this home will not disappoint with its location. Homes like this don't last long in this neighborhood! Schedule your showing today!
Property Information
- Property type
- Residential
- Sub-type
- Single Family Residence
- Style
- Ranch
- Year built
- 2014
- Living area
- 2,960 Sq Ft
- Lot size
- 0.26 acres
- Lot dimensions
- 85x135
- Garage spaces
- 3
- Parking spaces
- 3
- Ownership
- Fee Simple
- Days on market
- 47
- MLS® Listing#
- 12739849
Property Features
- Interior
- Walk-In Closet(s) · Coffered Ceiling(s) · Granite Counters
- Exterior
- Fire Pit
- Appliances
- Range · Microwave · Dishwasher · Refrigerator · Washer · Dryer · Disposal · Stainless Steel Appliance(s) · Gas Oven
- Cooling
- Ceiling Fan(s) · Central Air
- Heating
- Natural Gas · Forced Air
- Flooring
- Hardwood
- Fireplace
- Living Room · Gas Log
- Basement
- Finished · Storage Space · Full · Daylight
- Parking
- Concrete · Attached · Garage
- Laundry
- Gas Dryer Hookup · Sink
- Patio
- Patio
- Lot features
- Level
- Construction
- Vinyl Siding · Stone
- Foundation
- Concrete Perimeter
- Roof
- Asphalt
- Windows
- Window Treatments · Drapes
- Sewer
- Public Sewer
- Water source
- Public
Rooms
Lower
- Recreation Room12X42
- Bedroom 413X12
Main
- Bedroom 212X11
- Bedroom 311X11
- Dining Room16X10
- Kitchen12X11
- Laundry7X7
- Living Room17X16
- Master Bedroom16X14
Schools
- Elementary
- Edward White Elementary School
- Middle
- North Scott Junior High School
- High
- North Scott High School
- District
- North Scott High School
Financial Details
- Annual taxes
- $5,936Tax year 2024
- Parcel number
- 931539807
Directions
From LeClaire Road, south on S 5th St, West on W Pinehurst Drive

Listing Courtesy: RE/MAX Concepts Bettendorf - 5633329900
Last Updated: 2026-08-21
Commute Calculator
Explore commute times from 510 Pinehurst Drive, Eldridge, IA 52748.