95 Venture CourtFranklinton, NC 27525
Sutherland Station at Olde Liberty · Franklin County
Description
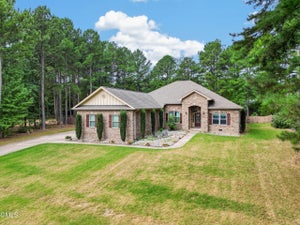
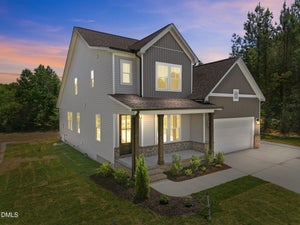
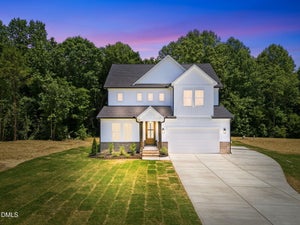
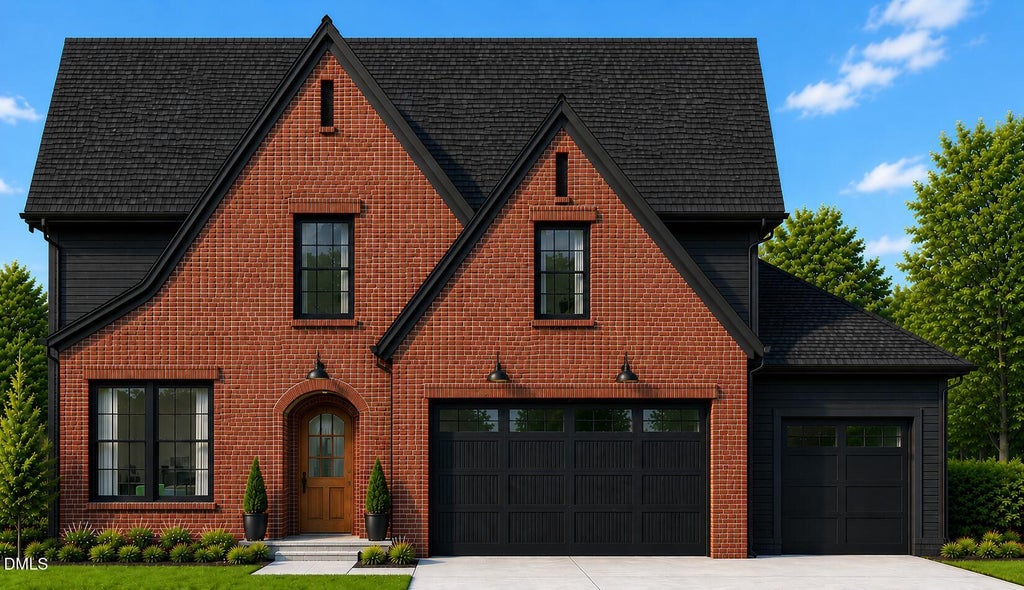
A Parade of Homes entry, 95 Venture Court in Sutherland Station at Olde Liberty is the builder's Ascent floor plan with beautiful upgrades above and beyond the high-level of standard features in all the builder's homes. On this lot, the Ascent is a 4-bedroom, 2.5-bath, red brick front home on the Olde Liberty golf course, offering over 3,470 square feet of living space, a spacious owner's suite on the main level with TWO walk-in closets, and 10-foot ceilings that add to the grandeur of this home. The main level also includes a gourmet kitchen with quartz countertops, solid wood cabinets with soft-close hardware, a separate dining space, a walk-in pantry, a quiet office, a spacious family room with fireplace, a covered porch for outdoor living space, and a laundry room. Upstairs, the Ascent has three bedrooms each with a walk-in closet, a full bathroom with tiled floors and tub surround, a huge loft for gathering, homework, streaming, and gaming, and a double bay bonus room for additional office space, a home theater, crafts, sleepovers, and more. A three-car garage completes the Ascent with ample room for cars, bicycles, watercraft, gardening equipment, and other storage. This home has year-round use of the Olde Liberty fitness room and playground and seasonal use of the pool.
Property Information
- Property type
- Residential
- Sub-type
- Single Family Residence
- Structure type
- House
- Year built
- 2026
- Living area
- 3,474 Sq Ft
- Lot size
- 0.32 acres
- Garage spaces
- 3
- Days on market
- 41
- MLS® Listing#
- 10189181
Property Features
- Interior
- Crown Molding · High Ceilings · Kitchen Island · Pantry · Master Downstairs · Walk-In Closet(s)
- Appliances
- Dishwasher · Electric Oven · Free-Standing Electric Oven · Free-Standing Gas Range · Gas Water Heater · Microwave · Plumbed For Ice Maker · Range · Stainless Steel Appliance(s) · Tankless Water Heater · Vented Exhaust Fan
- Cooling
- Central Air · Electric · Heat Pump
- Heating
- Fireplace(s) · Forced Air · Natural Gas
- Flooring
- Vinyl · Tile
- Fireplace
- Factory Built · Family Room · Gas
- Parking
- Attached · Concrete · Driveway · Enclosed · Garage · Garage Faces Front · Kitchen Level · Private
- Laundry
- Electric Dryer Hookup · Laundry Room · Washer Hookup
- Patio
- Covered · Front Porch · Rear Porch
- Lot features
- Back Yard · Cul-De-Sac · Landscaped · Level · On Golf Course · Rectangular Lot
- Construction
- Brick · Fiber Cement · HardiPlank Type
- Foundation
- Slab
- Roof
- Asphalt · Shingle
- Community
- Fitness Center · Playground · Pool · Sidewalks
- Utilities
- Electricity Connected · Natural Gas Connected · Sewer Connected · Water Connected · Underground Utilities
- Sewer
- Public Sewer
- Water source
- Public
Rooms
First
- Other7.0 x 6.0
- Bathroom 36.0 x 6.0
- Dining Room12.0 x 12.0
- Family Room16.0 x 17.0
- Kitchen12.0 x 17.0
- Laundry7.0 x 6.0
- Master Bathroom13.0 x 8.0
- Master Bedroom17.0 x 13.0
- Office11.0 x 10.0
Second
- Bathroom 213.0 x 6.0
- Bedroom 213.0 x 13.0
- Bedroom 311.0 x 17.0
- Bedroom 412.0 x 13.0
- Bonus Room16.0 x 7.0
- Bonus Room21.0 x 14.0
Schools
- Elementary
- Franklin - Franklinton Elementary
- Middle
- Franklin - Franklinton Middle School
- High
- Franklin - Franklinton High
Financial Details
- HOA
- $222 / Quarterly
- Parcel number
- 1844484515
Directions
U.S. 1 North. Left on Green Rd. Right on Long Mill Rd. Left on Pocomoke Rd. Left on Sutherland Dr. Right on Venture Ct.

Listing Courtesy: STRONGLAST REALTY LLC - 9192018817
Last Updated: 2026-08-26