662 Ellis Spring WayLawrenceville, GA 30045
ALCOVY VILLAGE · Gwinnett County
Description
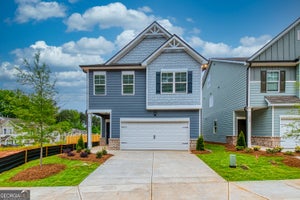
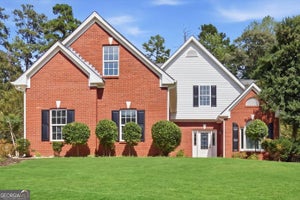
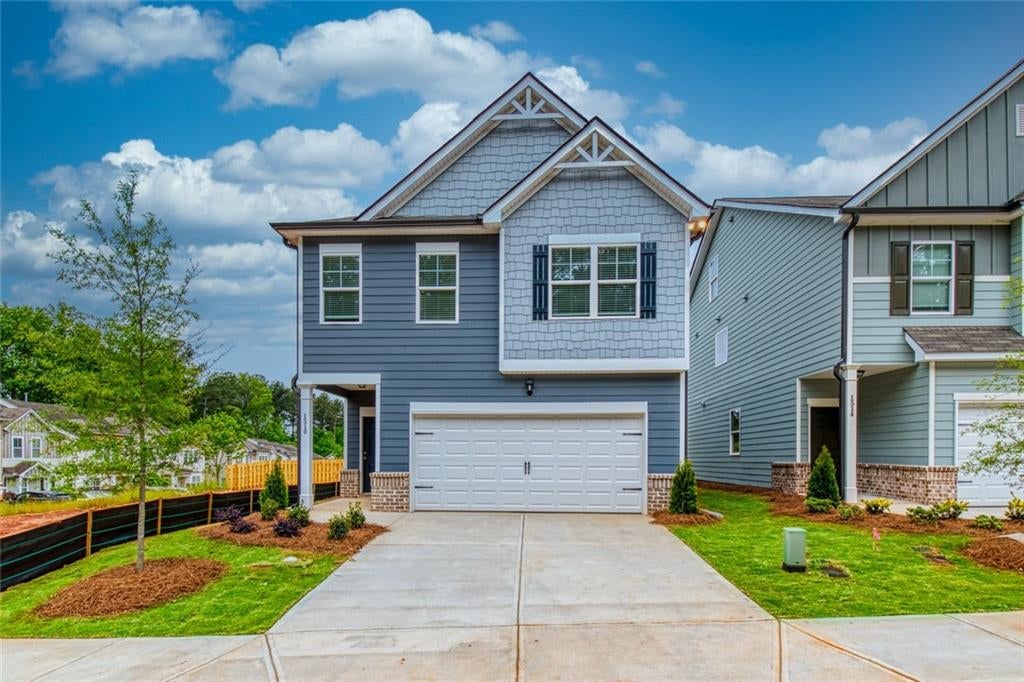
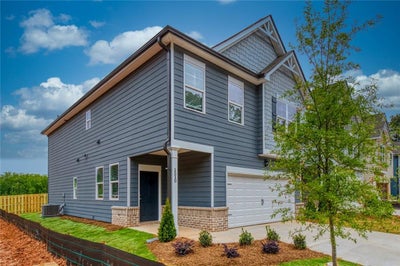
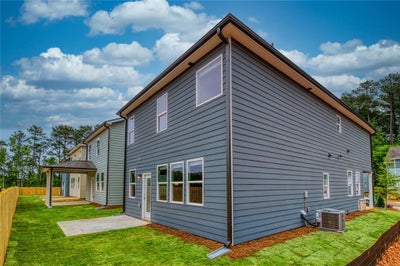
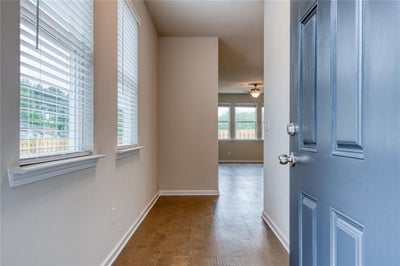
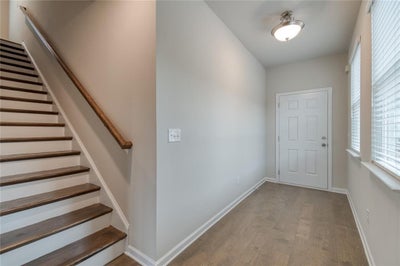
Rockhaven Homes Presents: THE WAVERLY PLAN This beautiful brick-front home features 3 bedrooms, 2.5 baths, a heightened brick water table on the side elevation, and a covered rear patio. Designed with comfort and style in mind, The Waverly offers upgraded finishes and functional living spaces throughout. The main level includes a guest bedroom and full bath, ideal for visitors, multigenerational living, or a private office. Formal living and dining rooms provide flexible areas for entertaining, while the spacious family room features a modern floating fireplace that adds warmth and charm. The gourmet kitchen includes 42" cabinets with crown molding, granite countertops, a large island, and double wall ovens—perfect for cooking and hosting. Upstairs, a dedicated media room offers an inviting retreat. The owner’s suite impresses with vaulted ceilings, an oversized walk-in closet with dual windows, and a spa-like bath with a tiled shower and separate soaking tub. Three additional vaulted-ceiling bedrooms complete the upper level. The community has amenities including a pool and cabana enhancing the overall lifestyle. Nearby attractions—such as a water park, state park, and Chateau Elan Golf Club—are all just minutes away. Stock Photos Used. Actual Home May Vary. Home is ready to move in NOW. Office Hours: Monday 1pm-6pm , Tuesday-Saturday 10am-6pm, Sunday 12pm-6pm.
Property Information
- Property type
- Residential
- Sub-type
- Single Family Residence
- Style
- Craftsman
- Year built
- 2026
- Living area
- 2,093 Sq Ft
- Lot size
- 0.30 acres
- Lot dimensions
- 0
- Garage spaces
- 2
- Ownership
- Other
- Days on market
- 11
- MLS® Listing#
- 7851200
Property Features
- Interior
- Breakfast Bar · Eat-in Kitchen · Pantry · In-Law Floorplan · Kitchen Island · Cathedral Ceiling(s) · Crown Molding · Double Vanity · Entrance Foyer · High Speed Internet · Smart Home · Vaulted Ceiling(s) · Walk-In Closet(s)
- Exterior
- Private Entrance · Private Yard · Rain Gutters · Storage
- Appliances
- Dishwasher · Disposal · Double Oven · Electric Cooktop · Electric Water Heater · ENERGY STAR Qualified Water Heater
- Cooling
- Ceiling Fan(s) · Central Air · Dual · Electric
- Heating
- Central · Electric · ENERGY STAR Qualified Equipment · Zoned
- Flooring
- Carpet · Vinyl
- Fireplace
- Decorative · Electric · Living Room
- Basement
- None
- Pool
- None
- Parking
- Attached · Driveway · Garage
- Laundry
- In Hall · Laundry Room · Upper Level
- Patio
- Covered · Front Porch
- Fencing
- None
- Lot features
- Back Yard · Front Yard · Landscaped · Private · Wooded
- Construction
- Cement Siding
- Foundation
- Brick/Mortar · Combination · Slab
- Roof
- Composition
- Windows
- Double Pane Windows
- Security
- Smoke Detector(s) · Carbon Monoxide Detector(s) · Fire Alarm
- Other structures
- None
- Community
- Park · Playground · Pool · Restaurant · Sidewalks · Street Lights
- Utilities
- Cable Available · Electricity Available · Sewer Available · Underground Utilities · Water Available
- Sewer
- Public Sewer
- Water source
- Public
Schools
- Elementary
- Alcova
- Middle
- Dacula
- High
- Dacula
Financial Details
- HOA
- $775 / Annually
- Annual taxes
- $1Tax year 2025
- Parcel number
- R5213 333
Directions
85 NORTH TO HWY 316...RIGHT ON CEDAR ROAD...CONTINUE ON ROCK HOUSE ROAD...RIGHT ON ALCOVY ROAD...COMMUNITY ALCOVY VILLAGE ON THE LEFT...

Listing Courtesy: Rockhaven Realty, LLC - 470-645-0124
Last Updated: 2026-10-08T00:00:00.000Z
Commute Calculator
Explore commute times from 662 Ellis Spring Way, Lawrenceville, GA 30045.