4129 Glenbrook DriveRichardson, TX 75082
Reserve · Collin County
Description
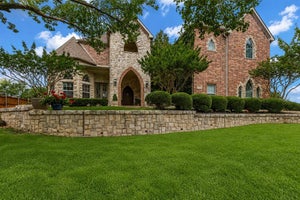
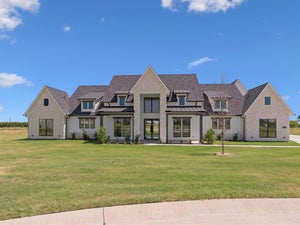
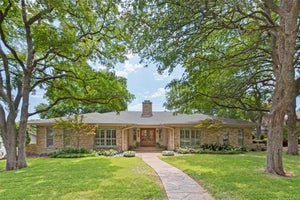
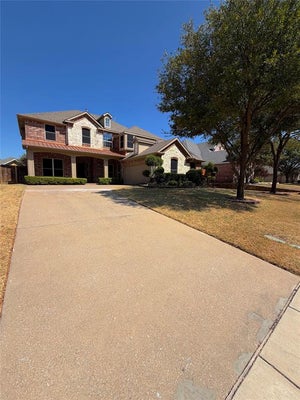
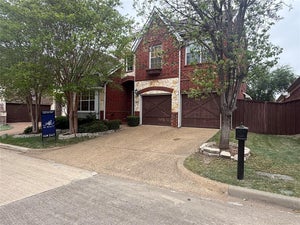
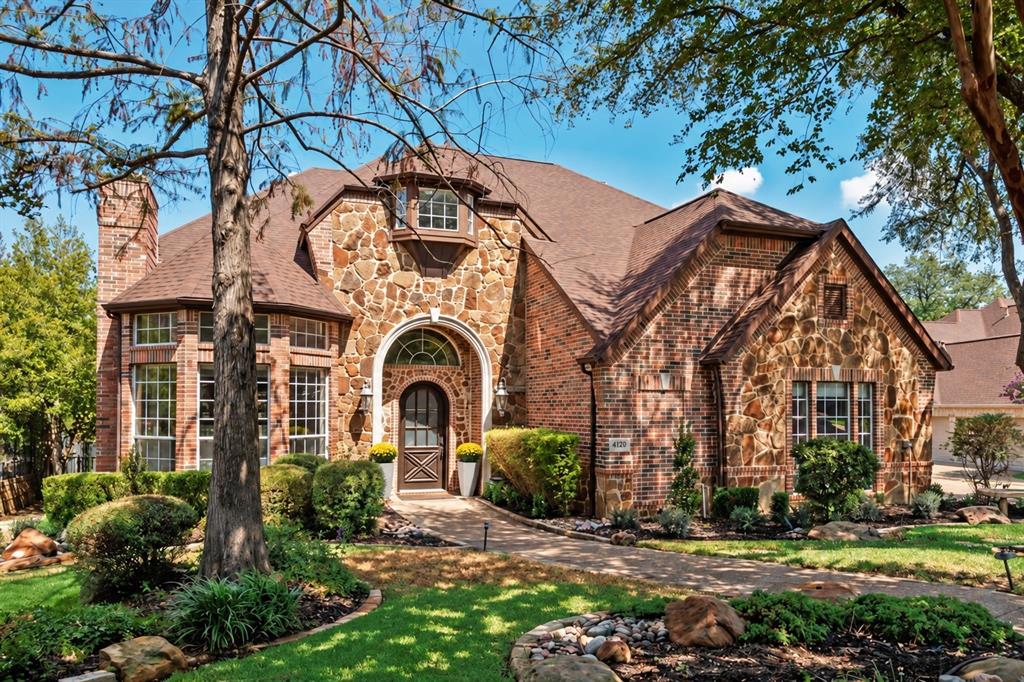
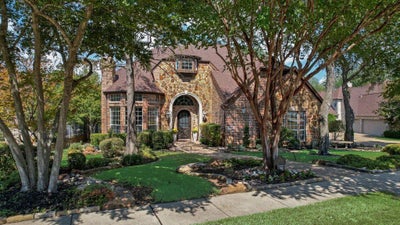
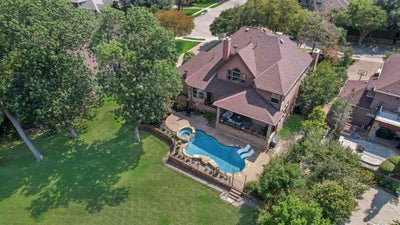
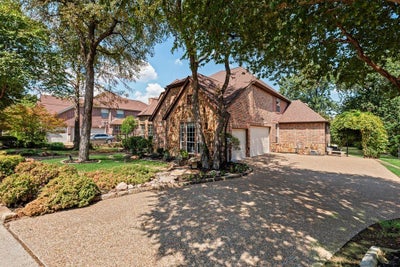
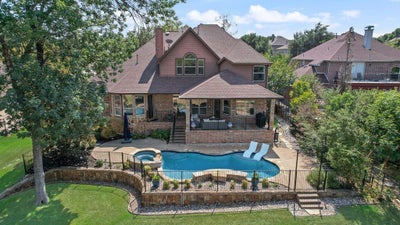
Welcome to 4129 Glenbrook Drive, an impressive luxury residence in the sought-after Reserve neighborhood, perfectly positioned on an oversized .75-acre lot with a peaceful tree-lined backdrop. Offering nearly 4,700 sq ft of beautifully designed living space, this home features 4 bedrooms, 4 bathrooms, 2 dining areas, a dedicated first-floor office with custom built-ins, game room, media room, spacious loft, formal living room with fireplace, and a second inviting family room with fireplace. At the heart of the home, the open-concept kitchen blends style and functionality with stainless steel appliances, a built-in KitchenAid refrigerator, walk-in pantry, abundant cabinetry and generous storage—ideal for both everyday living and entertaining. The downstairs primary suite offers a true private retreat with tray ceilings, built-in cabinetry, a dedicated bar and TV area, large bay windows, and a spacious ensuite bath featuring separate vanities, soaking tub, separate shower, and an oversized walk-in closet with custom shelving. Step outside to a stunning resort-style backyard oasis designed for relaxation and entertaining. The gorgeous sparkling pool and spa create the perfect setting for warm Texas afternoons, evening swims, or unwinding under the stars. A covered deck overlooks the pool, expansive lawn and tranquil tree-lined backdrop, providing an exceptional outdoor living space with both privacy and luxury. Additional highlights include a 3-car garage, Class 4 impact-resistant roof shingles, Nest thermostats, Lockly smart locks, a Lutron Caséta smart-home system controlling fans and lighting, and automatic shades. The media room furniture, large screen and projector convey with the sale, along with the crystal chandelier in the dining room and all TV wall mounts. Located close to schools, retail and George Bush and 75 freeway access! Come on out and see this lovely home!
Property Information
- Property type
- Residential
- Sub-type
- Single Family Residence
- Style
- Traditional
- Year built
- 2001
- Living area
- 4,677 Sq Ft
- Lot size
- 0.74 acres
- Garage spaces
- 3
- Days on market
- 14
- MLS® Listing#
- 21368014
Property Features
- Interior
- Built-in Features · Chandelier · Eat-in Kitchen · Granite Counters · Kitchen Island · Open Floorplan · Pantry · Vaulted Ceiling(s) · Walk-In Closet(s) · Wet Bar · High Speed Internet · Wired for Sound
- Exterior
- Fire Pit · Rain Gutters · Lighting
- Appliances
- Dishwasher · Disposal · Electric Cooktop · Electric Oven · Microwave · Double Oven
- Cooling
- Ceiling Fan(s) · Central Air · Electric · Zoned
- Heating
- Central · Fireplace(s) · Zoned
- Flooring
- Carpet · Ceramic Tile · Wood
- Fireplace
- Family Room · Gas · Living Room · Gas Log
- Parking
- Garage Faces Side · Oversized · Attached
- Laundry
- Washer Hookup
- Fencing
- Partial · Wrought Iron
- Lot features
- Interior Lot · Landscaped · Many Trees · Subdivided · Waterfront
- Construction
- Brick · Stone
- Foundation
- Slab
- Roof
- Composition
- Windows
- Bay Window(s) · Window Coverings
- Security
- Carbon Monoxide Detector(s) · Smoke Detector(s)
- Sewer
- Public Sewer
- Water source
- Public
Rooms
First
- Breakfast Room14 x 11
- Dining Room14 x 14
- Family Room19 x 26
- Kitchen14 x 19
- Living Room15 x 17
- Master Bathroom15 x 11
- Master Bedroom16 x 24
- Office13 x 17
- Utility Room11 x 10
Second
- Bedroom12 x 15
- Bedroom14 x 15
- Bedroom14 x 19
- Game Room17 x 19
- Loft17 x 16
- Media Room22 x 17
Schools
- Elementary
- Stinson
- Middle
- Otto
- High
- Mcmillen
- District
- Plano ISD
Financial Details
- HOA
- $537 / Semi-annuallyAssociation: Reserve at Sharp Lane
- Annual taxes
- $18,422
- Parcel number
- R443600A01201
Directions
GPS or George Bush to Renner Rd. Go east on Renner to Sharp Ln; right on Sharp Ln; left on Stonebrook; right on Glenbrook to property.

Listing Courtesy: C21 Fine Homes Judge Fite - 469-621-0081
Presented by: Heather Baker
Last Updated: 2026-09-18T00:00:00.000Z
Documents & links
Provided by Heather Baker
- Virtual tourVisit
Commute Calculator
Explore commute times from 4129 Glenbrook Drive, Richardson, TX 75082.