9364 Elkmont CtPeyton, CO 80831
Hide-A-Way Ranches · Elbert County
Description
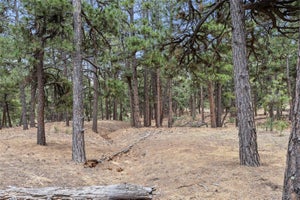
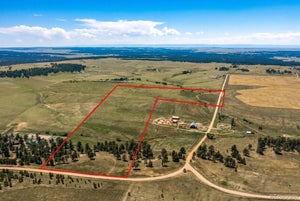
1% Lender Credit towards closing costs or rate buy down using preferred lender on total loan amount!!** Ask listing agent*Price Improvement!!! Custom two-story home with 2x6 construction and an exceptional floorplan situated on 6.10 secluded acres in Hide-A-Way Ranches! Tucked away on a quiet cul-de-sac with a mountain-like setting, this treed property offers privacy, space, and outstanding equestrian amenities. The main level features beautiful oak hardwood flooring, a formal dining room or home office, powder bath, laundry room, and a warm, inviting living room with a pellet stove. The eat-in kitchen includes stainless steel appliances, a bay window, and access to expansive multi-level decks with outdoor speakers, creating the perfect setup for entertaining and enjoying the peaceful surroundings. Upstairs, the spacious primary suite offers a private bath, walk-in closet, and access to an upper deck, while two additional bedrooms, a full bath, and a large loft complete the upper level. The unfinished partial walk-out basement provides additional potential and opens to a concrete patio. Furnace, AC are 3.5 years old!! Newer roof! Additional highlights include a covered front porch, partially covered rear deck, sprinkler system with drip lines, finished three-car garage, and dual driveways. Chicken coup and chicken run! Horse lovers will appreciate the impressive setup featuring a Cleary barn/loafing shed, three horse stalls with runs, automatic heated waterers, enclosed tack room/hay storage, electric fencing, a Priefert 50' round pen, and a Tuff utility shed. 40-yard gun range also on site! Don't wait! This true gem will not last long! Everything the country has to offer and more! Set up a showing today!
Property Information
- Property type
- Residential
- Sub-type
- Single Family Residence
- Year built
- 1995
- Living area
- 2,105 Sq Ft
- Lot size
- 6.10 acres
- Garage spaces
- 3
- Zoning
- RA-1
- Days on market
- 145
- MLS® Listing#
- 7230730
Property Features
- Interior
- Eat-in Kitchen · Open Floorplan · Pantry · Kitchen Island
- Exterior
- Balcony
- Appliances
- Self Cleaning Oven · Dishwasher · Refrigerator · Washer · Dryer · Microwave · Disposal
- Cooling
- Central Air · Ceiling Fan(s)
- Heating
- Forced Air · Pellet Stove
- Fireplace
- Living Room · Family Room
- Basement
- Unfinished
- Parking
- Attached
- Patio
- Patio · Deck
- Fencing
- Partial
- Construction
- Frame
- Roof
- Composition
- Security
- Fire Alarm
- Other structures
- Outbuilding
- Utilities
- Propane
- Sewer
- Septic Tank
Rooms
Upper
- Primary Bedroom
- Bedroom 2
- Bedroom 3
Main
- Study
- Kitchen
- Living Room
Schools
- Elementary
- Peyton
- Middle
- Peyton
- High
- Peyton
Financial Details
- HOA
- None
- Annual taxes
- $2,640Tax year 2025
Commute Calculator
Explore commute times from 9364 Elkmont Ct, Peyton, CO 80831.








 PUBLISHER'S NOTICE: All real estate advertised herein is subject to the Federal Fair Housing Act and the Colorado Fair Housing Act, which Acts make it illegal to make or publish any advertisement that indicates any preference, limitation, or discrimination based on race, color, religion, sex, handicap, familial status, or national origin.