6541 W Avery AveHighland, UT 84003
HORSESHOE BEND · Utah County
Description
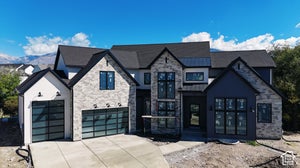
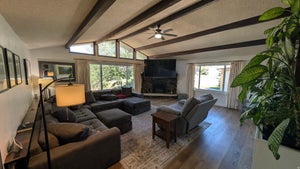
A rare custom estate, set on an expansive 0.69-acre lot in the Heart of Highland. With 8,286 square feet of thoughtfully designed living space, this exceptional property delivers the ideal balance of luxury, functionality, and comfort-all in one stunning residence. Flooded with Natural Light, through the Enormous Windows, the home features Open-Concept Living areas with Vaulted Ceilings and convenient Main-Level Living. The Primary Suite serves as a true retreat, complete with His and Hers Closets, and is ideally situated near a Laundry Room and Dedicated Office. The remodeled Gourmet Kitchen is built for both everyday living and entertaining, showcasing a Large Island with Custom Cabinets and Quartzite Countertops, an Oversized Walk-In Pantry, double refrigerators, and double ovens. With 6 Generously sized Bedrooms-including a Junior Primary Suite-and 5 recently remodeled bathrooms, the home offers flexibility for a variety of lifestyles. Upstairs, you'll find an Expansive Loft and Reading Nook, along with 2 Large Bedrooms, 2 Full Bathrooms, and a versatile Storage and Craft room that could easily function as a Seventh bedroom. The Finished Daylight basement with 9 ft ceilings provides additional room to relax and entertain, featuring a Home Theater, Exercise Room, Expansive Cold Storage, and 2 Additional Large Bedrooms. Car Enthusiasts will appreciate the Extra-tall 3-car Garage, designed to accommodate a Fourth vehicle with the included car lift. Step outside to your massive Professionally Designed and Finished Yard tailored for year-round enjoyment and large gatherings. Amenities include a Dedicated Spa House with an 18ft Jetted Swim Spa and an 8-person Bullfrog Hot Tub offering YEAR ROUND HEATED SWIMMING, and a 10x20 Tuff Shed. The recently updated garden area is complete with 8 LARGE GARDEN boxes with drip irrigation, and your very own Orchard of 11 mature trees including peach, cherry, apple, apricot, nectarine, and plum! The outdoor space also features a Trampoline, Playset, Sport Court, and Firepit- perfect for entertaining or unwinding at home. Permanent Lux Lights Exterior Holiday Lighting is fully app-controlled for added convenience. New updates throughout the home include lighting, bathrooms, flooring, radon system, whole house water softener and filtration, Smart HVAC control. Storage Galore and more!!! The home is walking distance from Freedom Elementary, Mitchell Hollow Park, and has Murdock Canal Trail access right from the back gate. A true statement property, in a desirable Horseshoe Bend neighborhood, with top- rated schools, this home is a Must See in Person. Buyer to verify all information and obtain own independent measurement.
Property Information
- Property type
- Residential
- Sub-type
- Single Family Residence
- Style
- Stories: 2
- Year built
- 2007
- Stories
- 3
- Living area
- 8,286 Sq Ft
- Lot size
- 0.69 acres
- Lot dimensions
- 0.0x0.0x0.0
- Garage spaces
- 4
- Parking spaces
- 4
- Zoning
- Single-Family
- Days on market
- 178
- MLS® Listing#
- 2152665
Property Features
- Interior
- Walk-In Closet(s) · Vaulted Ceiling(s) · Master Downstairs
- Exterior
- Awning(s) · Balcony · Lighting
- Appliances
- Disposal · Double Oven · Gas Oven · Oven · Range · Gas Range · Trash Compactor · Portable Dishwasher · Microwave · Range Hood · Refrigerator · Water Softener Owned · Dishwasher
- Cooling
- Ceiling Fan(s) · Central Air
- Heating
- Central · Natural Gas · Forced Air
- Flooring
- Carpet · Hardwood · Tile
- Fireplace
- Gas Log
- Basement
- Daylight
- Pool
- Above Ground · Fenced · Heated · Indoor · Pool/Spa Combo · Private
- Parking
- Secured · Attached · Garage
- Laundry
- Electric Dryer Hookup · Gas Dryer Hookup
- Patio
- Covered · Porch
- Fencing
- Fenced
- Lot features
- Secluded
- Construction
- Stone · Stucco
- Roof
- Asphalt
- Windows
- Window Coverings · Blinds · Drapes · Plantation Shutters
- Security
- Fire Alarm
- Other structures
- Gazebo · Shed(s)
- Utilities
- Natural Gas Available · Natural Gas Connected · Electricity Connected · Sewer Connected · Water Connected
- Sewer
- Public Sewer
Schools
- Elementary
- Freedom
- Middle
- Mt Ridge
- High
- Lone Peak
Financial Details
- HOA
- None
- Annual taxes
- $7,056
- Parcel number
- 68-041-0002

Listing Courtesy: Regal Homes Realty - 801-201-6383
Last Updated: 2026-04-22T00:00:00.000Z
Commute Calculator
Explore commute times from 6541 W AVERY AVE, Highland, UT 84003.