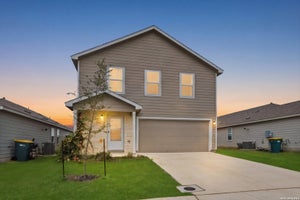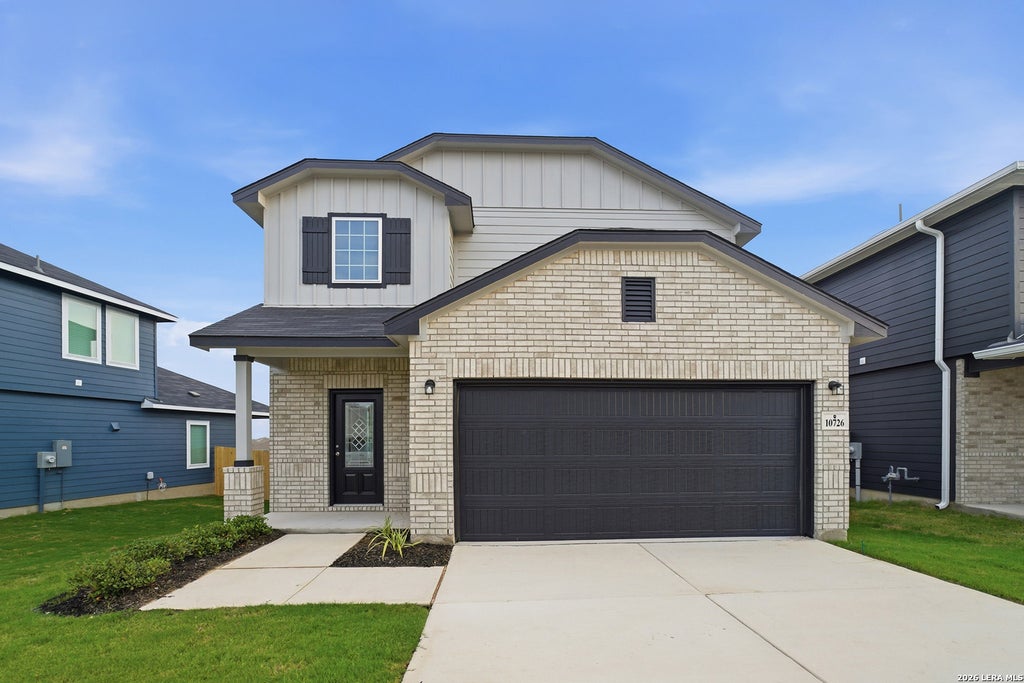
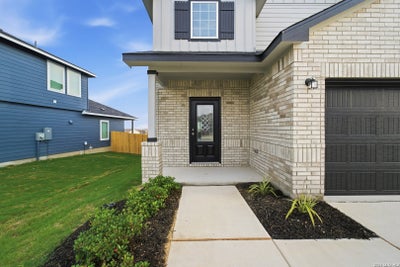
10726 Upwind TurnConverse, TX 78109
WILLOW VIEW · Bexar County
Description
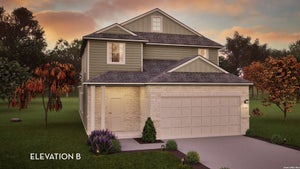
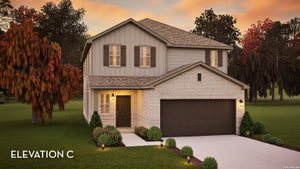
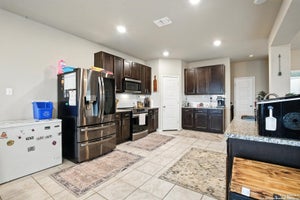
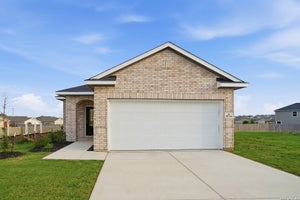
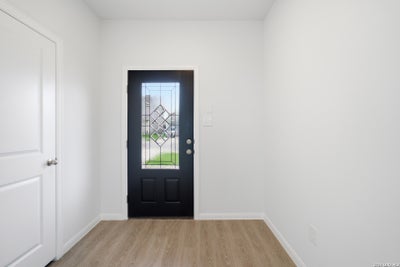
Boasting an open-concept layout consisting of four large bedrooms, and 2.5 bathrooms, the Hickory home is nothing short of practical! Entering the home, you are greeted by the foyer area and convenient downstairs powder room. You are then led to the central area of the home featuring the combined kitchen and dining area. The kitchen includes plenty of countertop space with an island, granite countertops, designer light fixtures, and industry-leading appliances. Facing the kitchen & dining area is the spacious family room with access to the backyard - if you'd love to enjoy a cup of coffee outside in the morning, opt to include a covered patio! Completing the first floor is the large master suite. The attached master bathroom includes a super shower, cultured marble countertops, as well as a huge walk-in closet. Upstairs resides the game room, perfect for the kids, three additional bedrooms with walk-in closets, and another full bathroom. With enough room to sprawl out, the Hickory plan is perfectly sized to accommodate most any sized family!
Property Information
- Property type
- Residential
- Sub-type
- Single Family Residence
- Style
- Two Story
- Year built
- 2026
- Stories
- 2
- Living area
- 2,334 Sq Ft
- Lot size
- 0.12 acres
- Garage spaces
- 2
- Days on market
- 153
- MLS® Listing#
- 1969203
Property Features
- Interior
- Pantry · Eat-in Kitchen · Breakfast Bar · Open Floorplan · High Speed Internet
- Appliances
- Cooktop · Dishwasher · Oven · Range · Disposal · Water Heater · Tankless Water Heater · ENERGY STAR Qualified Appliances
- Cooling
- Ceiling Fan(s) · Central Air
- Heating
- Central · Natural Gas
- Flooring
- Carpet · Vinyl
- Laundry
- Lower Level · Main Level
- Foundation
- Slab
- Roof
- Composition
- Windows
- Double Pane Windows
- Security
- Smoke Detector(s)
Rooms
Second
- Bedroom 210x11
- Bedroom 313x14
- Bedroom 411x11
Main
- Dining Room15x10
- Family Room17x22
- Kitchen12x10
- Master Bathroom8x9
- Master Bedroom15x15
Schools
- Elementary
- COPPERFIELD ELE
- Middle
- Judson Middle School
- High
- Judson
- District
- Judson
Financial Details
- HOA
- $400 / AnnuallyAssociation: SPECTRUM MANAGEMENT ASSOCIATON
- Annual taxes
- $2Tax year 2025
- Parcel number
- 165550080110
Directions
From San Antonio: Take the ramp onto 1-37 S/ US-281 S, then exit 139 to merge onto I-10 E/US-87 S/US-90 E toward Houston and continue on for nearly 12 miles. Exit onto I-10 frontage rd and keep right. Turn left onto E Charles William Anderson Loop/E Loop

Listing Courtesy: Castlerock Realty, LLC - (832) 582-0030 newhome@c-rock.com
Presented by: Ashley Yoder
Commute Calculator
Explore commute times from 10726 Upwind Turn, Converse, TX 78109.