
1688 DwightRedlands, CA 92373
San Bernardino County
Description
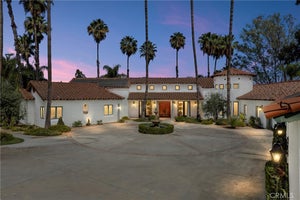
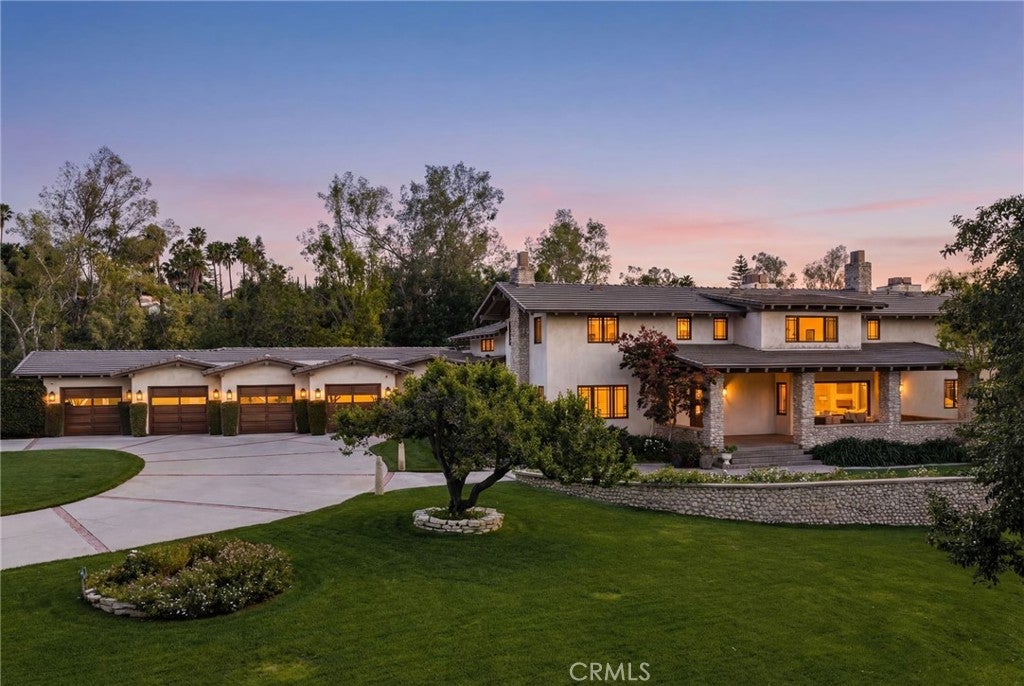
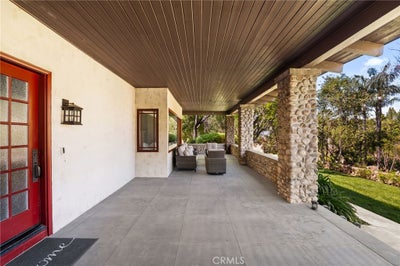
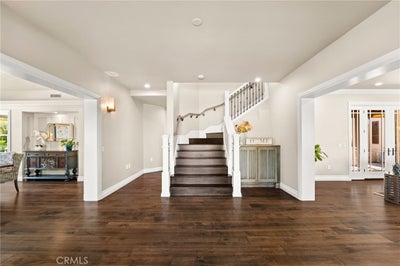
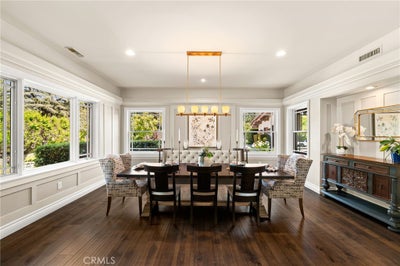
1911 Fully renovated estate property, just around the corner from Redlands Country Club. Tucked away on one of South Redlands’ most coveted corridors, 1688 Dwight Street is a rare masterpiece that bridges the gap between historic soul and contemporary grandeur. This sprawling Craftsman underwent a ground-up restoration in 2008, resulting in a residence that feels both timelessly established and breathtakingly new. You're greeted by an expansive front porch that leads into the formal entry. The living room, with light from three sides and a window nook, is to your right, with formal dining on your left. A corridor and butlers pantry bring you into an expansive kitchen. It's equipped with two islands, Thermador appliances, custom cabinetry, and a verticality that draws the eye upward. This is open to a more casual dining and family space. Adjacent you'll find theater room, and two separate powder rooms for guests. This is truly an entertainers paradise. There is a wine cellar down one flight of stairs. The main floor features one of two primary bedrooms, and an additional guest bedroom. All remaining bedrooms are ensuite, with one exception. The private courtyard serves as an open-air living room, anchored by a fireplace and a full outdoor chef’s kitchen. Whether you are hosting an alfresco dinner under the Redlands stars or relaxing by the pool, the nearly two-acre lot ensures a level of privacy that is increasingly rare. The private pool and outdoor shower sit on the back of the property. There is also an expansive lawn. Excellent Redlands schools.
Property Information
- Property type
- Residential
- Sub-type
- Single Family Residence
- Structure type
- House
- Year built
- 1911
- Stories
- 2
- Living area
- 8,900 Sq Ft
- Lot size
- 1.90 acres
- Garage spaces
- 4
- Parking spaces
- 11
- Days on market
- 177
- MLS® Listing#
- IG26068199
Property Features
- Interior
- Breakfast Bar · Built-in Features · Ceiling Fan(s) · Crown Molding · Eat-in Kitchen · High Ceilings · Open Floorplan · Pantry · Recessed Lighting · Bar · Walk-In Closet(s) · Master Downstairs
- Exterior
- Barbecue · Balcony
- Appliances
- Built-In Range · Convection Oven · Double Oven · Dishwasher · Gas Oven · Ice Maker · Microwave · Refrigerator
- Cooling
- Central Air
- Heating
- Central
- Flooring
- Carpet · Laminate · Stone · Tile
- Fireplace
- Living Room · Outside · Wood Burning · Master Bedroom
- Pool
- Private · In Ground
- Parking
- Attached · Circular Driveway · Direct Access · Garage Faces Front · Garage · Paved
- Laundry
- Laundry Room
- Patio
- Deck · Front Porch
- Fencing
- Stone · Wood
- Lot features
- Back Yard · Front Yard · Sprinklers In Rear · Sprinklers In Front · Landscaped
- Construction
- Stone · Concrete
- Foundation
- Slab
- Roof
- Tile
- Security
- Carbon Monoxide Detector(s) · Smoke Detector(s)
- Community
- Suburban
- Utilities
- Cable Connected · Electricity Connected · Natural Gas Connected · Phone Connected · Sewer Connected · Water Connected
- Sewer
- Public Sewer
- Water source
- Public
Rooms
- Pantry
- Bathroom
- Dining Room
- Kitchen
- Laundry
- Living Room
- Master Bathroom
- Master Bedroom
- Media Room
- Office
- Sauna
Schools
- Elementary
- Kimberly
- Middle
- Cope
- High
- Redlands
Financial Details
- HOA
- None
- Parcel number
- 0176072050000
Directions
Take Cajon to Elizabeth St, turn left at the 1st cross st onto Dwight St, left onto Pepper Way, Pepper Way turns right and becomes Dwight St, home on right.
Listing Courtesy: Shaw Real Estate Brokers - 909-798-1000
Presented by: JOSEPH SHAW and RYAN MCKEE
Licensed in the state of California.
Documents & links
Provided by JOSEPH SHAW
- Virtual tourVisit
Commute Calculator
Explore commute times from 1688 Dwight, Redlands, CA 92373.