




4603 Charles AveAustin, TX 78746
Lake Side Add · Travis County
Description
Crafted to evoke the grace of an established estate, this newly built residence at 4603 Charles Ave pairs old-world character with the precision and performance of modern construction. Set in Austin’s coveted 78746, the five-bedroom, five-bath home encompasses 5,213 square feet of thoughtfully composed interiors, offering generous scale without sacrificing warmth or intimacy. Its timeless design is expressed through balanced proportions, layered millwork, and architectural details that feel collected rather than newly installed. Carefully considered transitions, substantial trim, and finely finished surfaces lend every room a sense of permanence. Inset cabinetry provides a tailored, furniture-like presence, reflecting the exceptional attention given to alignment, reveals, hardware, and craftsmanship. High-end finishes are integrated with restraint, creating a sophisticated backdrop that will remain relevant well beyond passing trends. Across the expansive floor plan, five bedrooms and five baths allow for privacy, comfortable hosting, and flexible everyday living. Gracious gathering areas support everything from quiet mornings to formal occasions, while the home’s cohesive material palette ensures each space feels connected. Natural light and refined detailing bring dimension throughout, reinforcing an atmosphere that is polished yet inviting. More than a new construction offering, this is a home designed to mature beautifully—classic in spirit, exacting in execution, and distinctly suited to its West Austin setting. For buyers who value authenticity as much as luxury, 4603 Charles Ave presents an uncommon balance of heritage-inspired architecture, contemporary comfort, and enduring quality.
Property Information
- Property type
- Residential
- Sub-type
- Single Family Residence
- Year built
- 2026
- Living area
- 5,213 Sq Ft
- Lot size
- 0.41 acres
- Garage spaces
- 3
- Parking spaces
- 6
- Ownership
- Fee-Simple
- Days on market
- 20
- MLS® Listing#
- 3017005
Property Features
- Interior
- Bar · Bookcases · Built-in Features · Ceiling Fan(s) · Beamed Ceilings · Chandelier · Double Vanity · Eat-in Kitchen · Entrance Foyer · Kitchen Island · Natural Woodwork · Open Floorplan · Pantry · Recessed Lighting · Smart Thermostat · Wired for Data · Wired for Sound · Master Downstairs
- Exterior
- Barbecue · Gas Grill · Private Yard
- Appliances
- Bar Fridge · Built-In Freezer · Built-In Refrigerator · Cooktop · Dishwasher · Disposal · Exhaust Fan · Freezer · Gas Range · Microwave · Range · Vented Exhaust Fan · Tankless Water Heater
- Cooling
- Ceiling Fan(s) · Central Air
- Heating
- Exhaust Fan · Central
- Flooring
- Tile · Wood
- Fireplace
- Living Room · Masonry
- Pool
- Black Bottom · Gunite · Heated · In Ground · Pool/Spa Combo · Private
- Parking
- Garage
- Laundry
- Laundry Room
- Patio
- Front Porch · Rear Porch
- Fencing
- Fenced · Wood
- Lot features
- Back Yard · Front Yard · Gentle Sloping · Interior Lot · Landscaped · Private
- Construction
- Brick · HardiPlank Type · Spray Foam Insulation
- Foundation
- Slab
- Roof
- Concrete
- Windows
- Double Pane Windows
- Other structures
- None
- Community
- None
- Utilities
- Cable Available · Electricity Connected · Propane · Water Connected
- Sewer
- Septic Tank
- Water source
- Public
Schools
- Elementary
- Bridge Point
- Middle
- Hill Country
- High
- Westlake
Financial Details
- HOA
- None
- Annual taxes
- $25,511Tax year 2026
- Assessed value
- $1,088,585
- Parcel number
- 01351502060000
Directions
Bunny run left on charles
Listing Courtesy: United Real Estate - (972) 372-0590
Last Updated: 2026-09-02
Austin Market Statistics
How this home compares to 4,902 active listings in Austin, TX
| Austin median | This listing | |
|---|---|---|
| Median listing price | $525,036 | $4,999,990 |
| Median days on market | 97 | 20 |
| Median Sq Ft | 1,725 | 5,213 |
| Median price / Sq Ft | $308 | $959 |
Market statistics compiled from active EXIT Realty® and MLS listings in Austin, TX.
Commute Calculator
Explore commute times from 4603 Charles Ave, Austin, TX 78746.
More homes to consider
View similar homes View nearby homes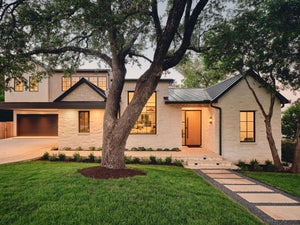


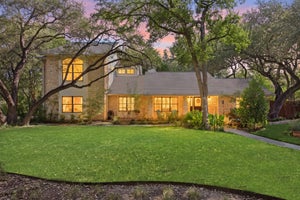
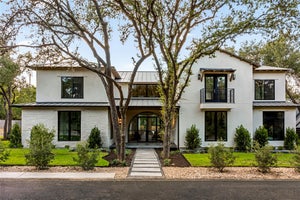
Similar Home Values
Comparable nearby listings and their asking prices.
| Address | Price | Beds | Baths | Sq Ft |
|---|---|---|---|---|
| 4514 Spanish Oak TRL, Austin, TX | $4,995,000 | 5 | 4 | 4,993 |
| 2601 Buckminster CT, Austin, TX | $4,950,000 | 5 | 6 | 5,521 |
| 5101 Cuesta Verde RD, Austin, TX | $4,595,000 | 5 | 6 | 4,765 |
| 3413 Bunny Run, Austin, TX | $5,495,000 | 5 | 5 | 4,370 |
Connect with a Local Real Estate Expert


