




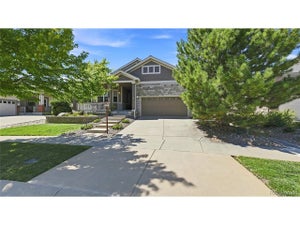
8161 S Quatar CircleAurora, CO 80016
Heritage Eagle Bend · Arapahoe County
Description
Updated & beautifully maintained, this home offers an easy blend of comfort, entertaining space, and Colorado outdoor living. Set against open space (with frequent wildlife sightings!), the home features 3 bedrooms, 3 full baths, a main-floor executive office, workout room and a finished basement designed for gathering. The open main level features a remodeled eat-in kitchen with knotty alder cabinetry, granite countertops, a large island, stainless-steel appliances, a gas cooktop, pull-out shelving and a walk-in pantry, opening directly to a covered patio and private backyard, backing to open space. The main-floor primary suite with plantation shutters, a walk-in closet, and ensuite bath featuring a soaking tub, dual vanity and walk-in shower. A second bedroom and full bath, sunny dining room, laundry/mud room, and office complete the main level. The finished basement adds tremendous flexibility with a large entertainment area, granite-topped wet bar with knotty alder cabinetry, sink, dishwasher and microwave, plus a pool table and barstools that stay with the home. A guest bedroom provides a welcoming private retreat, while a full bath, dedicated workout room and generous storage room with a finished clothing closet complete the space. Additional highlights include a new stacked-stone fireplace, new exterior paint, and a finished oversized 2-car garage with high ceilings, drywall, coated flooring, extensive cabinetry, workbench, storage and plenty of room for a golf cart. This age-restricted community is centered around an active club and golf lifestyle. The private Heritage Eagle Bend Golf Club features an Arthur Hills-designed, links-style 18-hole championship course, plus clubhouse, gym, and pool. This home provides the best of both worlds: a beautifully finished home with a private open-space backdrop, plus the recreation, golf and community connection that make Heritage Eagle Bend such a desirable place to call home.
Property Information
- Property type
- Residential
- Sub-type
- Single Family Residence
- Structure type
- House
- Year built
- 2005
- Living area
- 3,661 Sq Ft
- Lot size
- 0.20 acres
- Garage spaces
- 2
- Parking spaces
- 2
- Ownership
- Individual
- Days on market
- 0
- MLS® Listing#
- 5982389
Property Features
- Interior
- Ceiling Fan(s) · Eat-in Kitchen · Granite Counters · High Ceilings · Kitchen Island · Open Floorplan · Pantry · Vaulted Ceiling(s) · Walk-In Closet(s) · Wet Bar
- Appliances
- Oven · Dishwasher · Disposal · Dryer · Microwave · Range · Range Hood · Refrigerator · Self Cleaning Oven · Washer
- Cooling
- Ceiling Fan(s) · Central Air
- Heating
- Forced Air
- Flooring
- Carpet · Tile · Wood
- Fireplace
- Family Room · Gas
- Basement
- Sump Pump · Daylight · Finished · Full
- Parking
- Concrete · Oversized · Attached
- Patio
- Covered · Front Porch
- Lot features
- Landscaped · Level · Sprinklers In Front · Sprinklers In Rear
- Construction
- Brick · Frame
- Foundation
- Slab
- Roof
- Composition
- Security
- Carbon Monoxide Detector(s) · Smoke Detector(s)
- Utilities
- Cable Available · Electricity Connected
- Sewer
- Public Sewer
- Water source
- Public
Rooms
Main
- Bathroom Full
- Bedroom
- Dining Room
- Family Room
- Kitchen
- Office
Basement
- Bathroom Full
- Bedroom
- Bonus Room
- Gym
- Living Room
Schools
- Elementary
- Coyote Hills
- Middle
- Fox Ridge
- High
- Cherokee Trail
Financial Details
- HOA
- $373 / MonthlyAssociation: Heritage Eagle Bend
- Annual taxes
- $5,303Tax year 2025
- Parcel number
- 034437711

Listing Courtesy: Your Castle Real Estate Inc - kathleen@redrocksteam.com,303-514-9186
This publication is designed to provide information with regard to the subject matter covered. It is displayed with the understanding that the publisher and authors are not engaged in rendering real estate, legal, accounting, tax, or other professional services and that the publisher and authors are not offering such advice in this publication. If real estate, legal, or other expert assistance is required, the services of a competent, professional person should be sought. The information contained in this publication is subject to change without notice. METROLIST, INC., DBA RECOLORADO MAKES NO WARRANTY OF ANY KIND WITH REGARD TO THIS MATERIAL, INCLUDING, BUT NOT LIMITED TO, THE IMPLIED WARRANTIES OF MERCHANTABILITY AND FITNESS FOR A PARTICULAR PURPOSE. METROLIST, INC., DBA RECOLORADO SHALL NOT BE LIABLE FOR ERRORS CONTAINED HEREIN OR FOR ANY DAMAGES IN CONNECTION WITH THE FURNISHING, PERFORMANCE, OR USE OF THIS MATERIAL.
PUBLISHER'S NOTICE: All real estate advertised herein is subject to the Federal Fair Housing Act and the Colorado Fair Housing Act, which Acts make it illegal to make or publish any advertisement that indicates any preference, limitation, or discrimination based on race, color, religion, sex, handicap, familial status, or national origin.
METROLIST, INC., DBA RECOLORADO will not knowingly accept any advertising for real estate that is in violation of the law. All persons are hereby informed that all dwellings advertised are available on an equal opportunity basis.
Licensed in the state of Colorado
Data Terms of Use
The information contained in this publication is subject to change without notice. METROLIST, INC. MAKES NO WARRANTY OF ANY KIND WITH REGARD TO THIS MATERIAL, INCLUDING, BUT NOT LIMITED TO, THE IMPLIED WARRANTIES OF MERCHANTABILITY AND FITNESS FOR A PARTICULAR PURPOSE. METROLIST, INC. SHALL NOT BE LIABLE FOR ERRORS CONTAINED HEREIN OR FOR ANY DAMAGES IN CONNECTION WITH THE FURNISHING, PERFORMANCE, OR USE OF THIS MATERIAL.
 PUBLISHER'S NOTICE: All real estate advertised herein is subject to the Federal Fair Housing Act and the Colorado Fair Housing Act, which Acts make it illegal to make or publish any advertisement that indicates any preference, limitation, or discrimination based on race, color, religion, sex, handicap, familial status, or national origin.
METROLIST, INC. will not knowingly accept any advertising for real estate that is in violation of the law. All persons are hereby informed that all dwellings advertised are available on an equal opportunity basis.
©2017 METROLIST, INC. All Rights Reserved 7100 E. Belleview Ave. #110 Greenwood Village, CO 80111 USA
ALL RIGHTS RESERVED WORLDWIDE. No part of this publication may be reproduced, adapted, translated, stored in a retrieval system or transmitted in any form or by any means, electronic, mechanical, photocopying, recording, or otherwise, without the prior written permission of the publisher. The information contained herein including but not limited to all text, photographs, digital images, virtual tours, may be seeded and monitored for protection and tracking.
Aurora Market Statistics
How this home compares to 3,800 active listings in Aurora, CO
| Aurora median | This listing | |
|---|---|---|
| Median listing price | $456,671 | $850,000 |
| Median days on market | 64 | 0 |
| Median Sq Ft | 1,643 | 3,661 |
| Median price / Sq Ft | $251 | $232 |
Market statistics compiled from active EXIT Realty® and MLS listings in Aurora, CO.
Commute Calculator
Explore commute times from 8161 S Quatar Circle, Aurora, CO 80016.
More homes to consider
View similar homes View nearby homes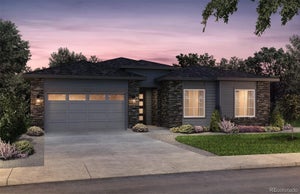

Similar Home Values
Comparable nearby listings and their asking prices.
| Address | Price | Beds | Baths | Sq Ft |
|---|---|---|---|---|
| 22103 Rocky Top Place, Aurora, CO | $859,990 | 3 | 3 | 2,530 |
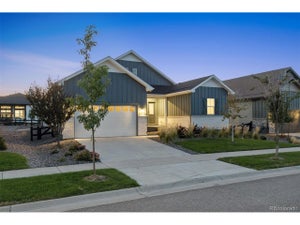
| 23375 E Moraine Pl, Aurora, CO | $873,000 | 3 | 3 | 3,800 |
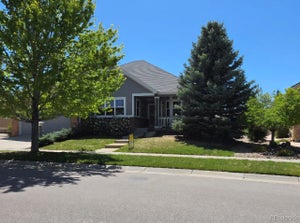
| 8735 S Quemoy St, Aurora, CO | $840,000 | 4 | 3 | 3,959 |
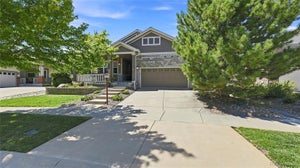
| 8251 S Quatar Circle, Aurora, CO | $895,000 | 4 | 3 | 3,919 |


