


480 W Bethel DriveBourbonnais, IL 60914
Kankakee County
Description
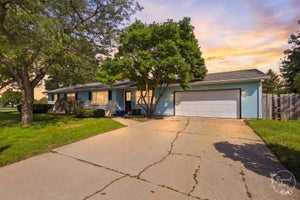
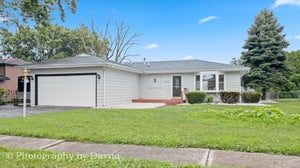
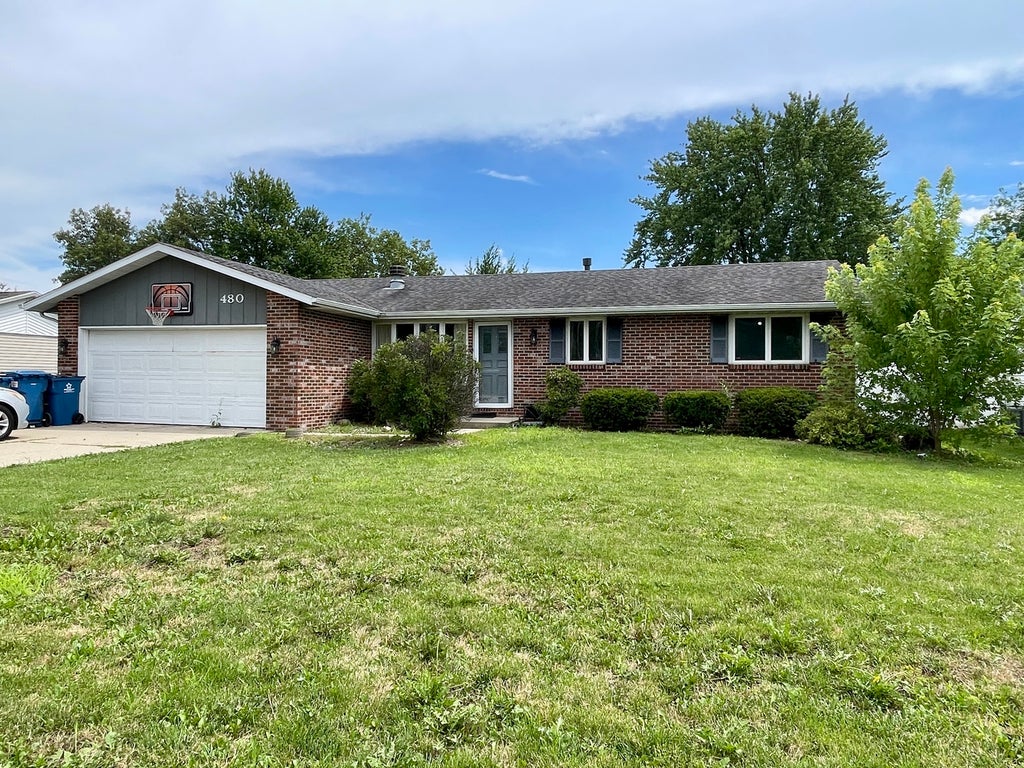
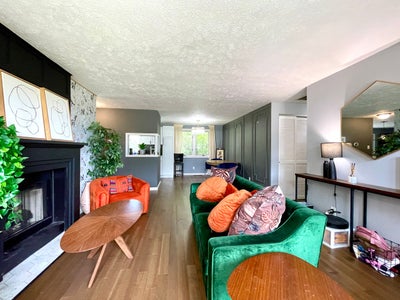
Move right into this beautifully updated ranch offering stylish, functional living space in the heart of Bourbonnais! Blending modern updates with warm, inviting spaces, this 3 bedroom, 2 bath home has been thoughtfully renovated throughout and is ready for its next owner. From the moment you step inside, you'll appreciate the open concept layout, rich flooring, fresh neutral decor, and abundance of natural light. The living room is anchored by a stunning fireplace with accent wall, creating the perfect space to gather or unwind. The completely remodeled kitchen is a standout feature, showcasing white shaker cabinetry, quartz countertops, stainless steel appliances, tile backsplash, updated lighting, breakfast bar, and prep space. Just beyond, the family room offers flexibility with sliding doors leading to the backyard. The master suite features full bath and double closers. A gorgeous main bath with oversized marble look tile, frameless glass walkin shower, modern vanity, designer lighting, and premium fixtures. Two additional bedrooms are sized well. Outside enjoy ample space and back patio. Attached 2.5 car garage provides additional storage and convenience. Located in a desirable Bourbonnais neighborhood close to parks, schools, shopping, and restaurants. This home offers the perfect combination of style, space, and location.
Property Information
- Property type
- Residential
- Sub-type
- Single Family Residence
- Style
- Ranch
- Year built
- 1975
- Living area
- 1,256 Sq Ft
- Lot size
- 0.25 acres
- Lot dimensions
- 135X75
- Garage spaces
- 2.5
- Parking spaces
- 2.5
- Ownership
- Fee Simple
- Zoning
- SINGL
- Days on market
- 82
- MLS® Listing#
- 12700893
Property Features
- Appliances
- Range · Microwave · Dishwasher · Refrigerator · Washer · Dryer
- Cooling
- Central Air
- Heating
- Natural Gas · Forced Air
- Fireplace
- Living Room
- Basement
- Crawl Space
- Parking
- Concrete · Attached · Garage
- Laundry
- Main Level
- Patio
- Patio
- Construction
- Vinyl Siding · Brick
- Roof
- Asphalt
- Other structures
- Shed(s)
- Sewer
- Public Sewer
- Water source
- Public
Rooms
Main
- Bedroom 214X10
- Bedroom 310X10
- Dining Room10X10
- Family Room15X12
- Kitchen12X10
- Living Room16X14
- Master Bedroom14X11
Financial Details
- Annual taxes
- $5,555Tax year 2025
- Parcel number
- 17091840200200
Directions
Convent to Bethel West to Address

Listing Courtesy: Village Realty Inc - 7084781212
Last Updated: 2026-07-12
Commute Calculator
Explore commute times from 480 W Bethel Drive, Bourbonnais, IL 60914.