
1063 William Floyd parkwayShirley, NY 11967
Suffolk County
$699,900List price
3Beds
2Baths
1,677Sq Ft
2026Year built
0.40Acre lot
1Garage
6 weeks agoOn market
Description
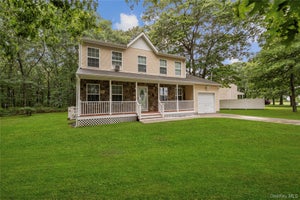
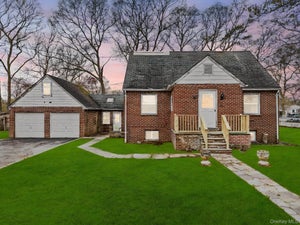
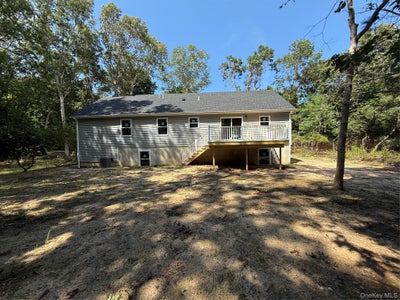
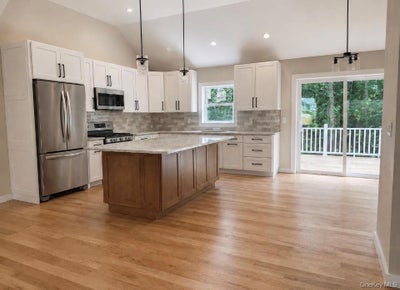
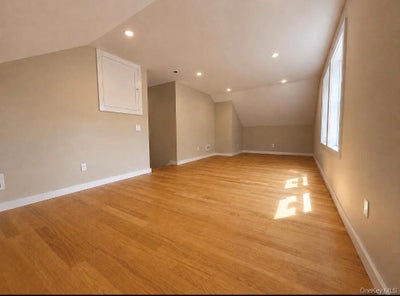
New Construction Raised-Ranch construction has started with a completion date of November2026. There’s a model available to preview. Very few new homes that you will find with that quality and craftsmanship of this new home. Hardwood floors throughout, living room with fireplace. Soft closed kitchen cabinets with island. Primary suite, Finished room over garage, full basement with outside entrance and more!
Property Information
- Property type
- Residential
- Sub-type
- Single Family Residence
- Style
- Raised Ranch
- Year built
- 2026
- Living area
- 1,677 Sq Ft
- Lot size
- 0.40 acres
- Lot dimensions
- 100 X 175
- Garage spaces
- 1
- Days on market
- 45
- MLS® Listing#
- 1037301
Property Features
- Interior
- Cathedral Ceiling(s) · Eat-in Kitchen · Kitchen Island · Open Floorplan
- Appliances
- Stainless Steel Appliance(s)
- Cooling
- Central Air
- Heating
- Forced Air
- Flooring
- Ceramic Tile · Hardwood
- Fireplace
- Gas · Living Room
- Basement
- Full · Unfinished
- Parking
- Driveway
- Construction
- Frame
- Utilities
- Natural Gas Available · Electricity Connected · Natural Gas Connected · Propane · Water Connected
- Sewer
- Cesspool
- Water source
- Public
Rooms
First
- Primary Bedroom
- Primary Bathroom
- Bathroom 1
- Bedroom 1
- Bedroom 2
- Den
- Dining Room
- Kitchen
- Living Room
Lower
- Basement
Schools
- Elementary
- Moriches Elementary School
- Middle
- William Floyd Middle School
- High
- William Floyd High School
Financial Details
- Annual taxes
- $838
- Parcel number
- 0200-821-00-03-00-043-000
Listing Courtesy: Brookhampton Realty - 6318780500
Presented by: C Reade R. Stewart
The data relating to real estate for sale on this website comes in part from the Internet Data exchange of OneKey MLS. IDX information is provided exclusively for consumers' personal, non-commercial use and may not be used for any purpose other than to identify prospective properties consumers may be interested in purchasing. Information deemed reliable but not guaranteed. Copyright ©2026 OneKey MLS. All Rights Reserved
 Fair Housing Notice
Fair Housing NoticeCommute Calculator
Explore commute times from 1063 William Floyd parkway, Shirley, NY 11967.