2002 E Caroline LaneTempe, AZ 85284
CIRCLE G RANCHES 4 UNIT 2 LOT 36-79 & TR A · Maricopa County
Listing Courtesy: Jason Mitchell Real Estate - 4805221030
Description
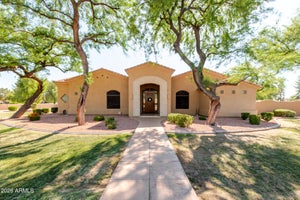
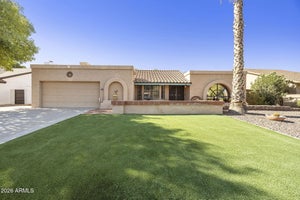
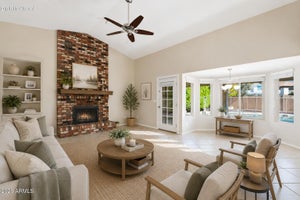
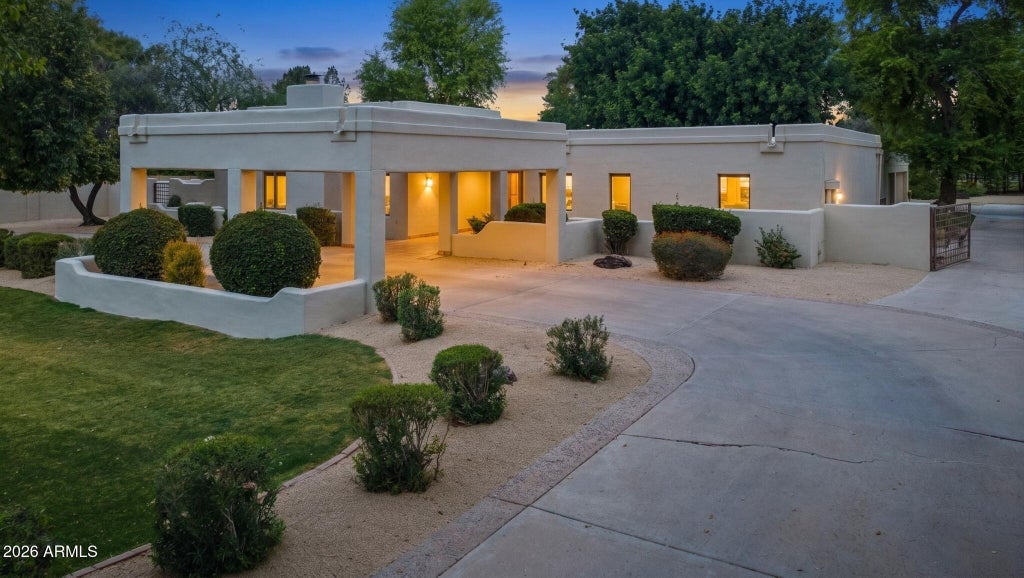
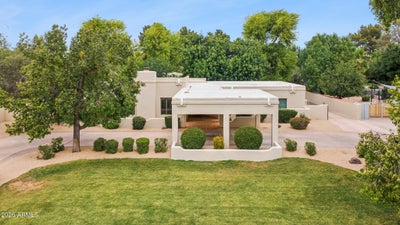
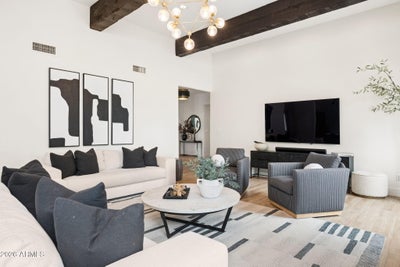
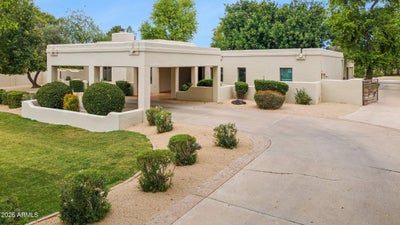
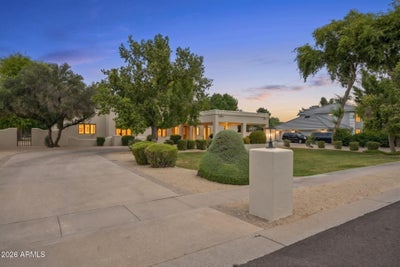
Tucked away on a quiet cul-de-sac in the highly sought-after Circle G community, this modern estate -- recently redesigned by Design Collective -- offers the perfect blend of privacy, space, and elevated design. Thoughtfully redesigned and expanded with high-end, custom finishes throughout, the interior reflects a clean, modern aesthetic with a warm, livable feel. Every detail has been carefully curated, resulting in a home that shows like a designer model. Expansive living spaces, abundant natural light, and seamless flow make it ideal for both everyday living and entertaining. A three-car garage with EV charging and a fully integrated smart home system--including Hunter Douglas motorized shades, automated irrigation, Nest climate control, mesh WiFi, and Alexa integration bring convenience to a new level. The premium lot is equally impressive. A heated resort-style pool and spa blend into the lush backyard, complemented by a large cabana and outdoor fireplace, perfect for relaxing evenings or hosting guests. With ample capacity for an ADU, sport court, or expansive gardening, the property offers a level of space and privacy that is increasingly rare. Residents of Circle G enjoy access to private tennis and pickleball courts, a playground, park, and a calendar of exclusive community events--creating a lifestyle that's as connected as it is refined.
Property Information
- Property type
- Residential
- Sub-type
- Single Family Residence
- Style
- Ranch
- Year built
- 1982
- Stories
- 1
- Living area
- 4,400 Sq Ft
- Lot size
- 0.95 acres
- Garage spaces
- 3
- Parking spaces
- 8
- Days on market
- 181
- Listing #
- 7016727
Property Features
- Interior
- Double Vanity · Eat-in Kitchen · Breakfast Bar · Kitchen Island · High Speed Internet
- Exterior
- Storage
- Appliances
- Dishwasher · Disposal · Refrigerator · Microwave · Induction Cooktop · Washer · Dryer · Water Softener Owned
- Cooling
- Ceiling Fan(s) · Central Air
- Heating
- Electric
- Flooring
- Carpet · Tile
- Fireplace
- Living Room · Outside
- Basement
- Finished · Full
- Pool
- Heated
- Parking
- RV Access/Parking · Detached · Garage Door Opener · Circular Driveway · Gated · Garage Faces Side
- Laundry
- Inside
- Fencing
- Block
- Lot features
- Cul-De-Sac · Sprinklers In Front · Sprinklers In Rear
- Construction
- Block · Stucco
- Foundation
- Slab
- Roof
- Foam
- Windows
- ENERGY STAR Qualified Windows · Screens · Double Pane Windows
- Other structures
- Gazebo
- Community
- Tennis Court(s) · Racquetball · Playground · Sidewalks
- Utilities
- Propane
- Sewer
- Septic Tank
- Water source
- Public
Schools
- Elementary
- Kyrene del Cielo School
- Middle
- Kyrene Aprende Middle School
- High
- Corona Del Sol High School
Financial Details
- HOA
- $410 / QuarterlyAssociation: VISION COMMUNITY
- Annual taxes
- $8,356Tax year 2025
- Parcel number
- 301-63-051
Directions
McClintock Dr. to East on Warner Rd. Turn right onto S. Fairfield then West on Caroline. House is the last one on the right in Cul-De- Sac.

Last Updated: 2026-04-20T00:00:00.000Z
Commute Calculator
Explore commute times from 2002 E CAROLINE Lane, Tempe, AZ 85284.