
4298 Campsite LoopOrlando, FL 32824
TYSON RANCH TWNHMS · Orange County
Description
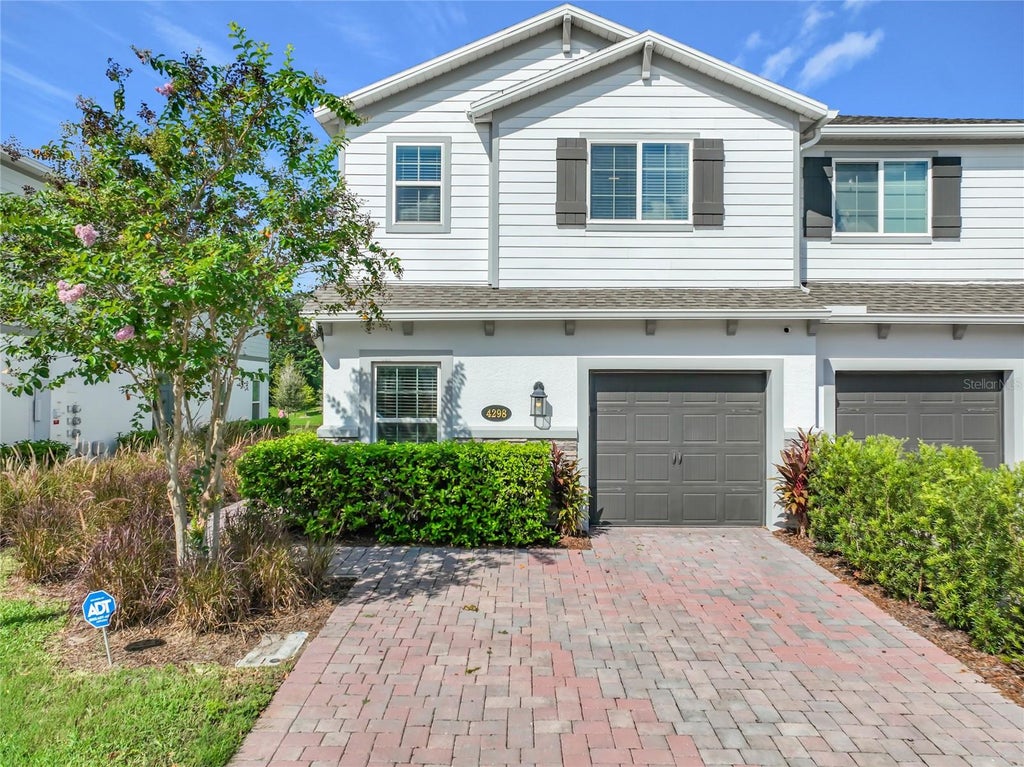
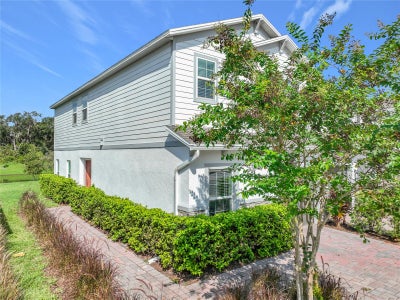
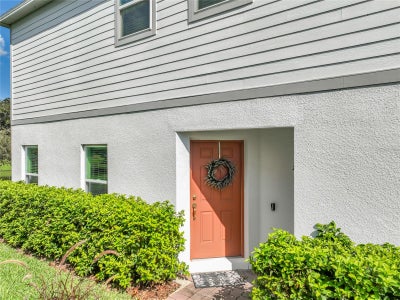
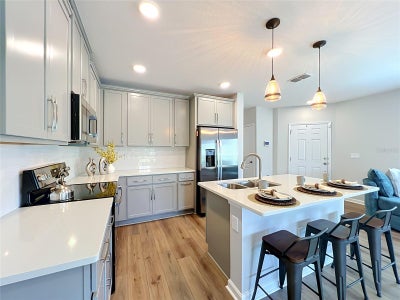
RARE 4-BEDROOM, 3-BATH END-UNIT TOWNHOME WITH POND VIEW! Spacious end-unit townhome located approximately 10 minutes from Orlando International Airport, with convenient access to major roadways, shopping, dining, entertainment, and everyday conveniences. The open-concept floor plan features 4 bedrooms and 3 full bathrooms, including a first-floor bedroom and full bath, ideal for guests, an in-law suite, or home office. The kitchen features granite countertops, backsplash, and brand-new GE stainless steel appliances, along with a brand-new full-size washer and dryer. Upstairs, a versatile loft provides additional living space, and the primary suite features a walk-in closet. Relax on the screened patio overlooking the pond. Additional features include an attached 1-car garage and a 2-car driveway. Community amenities include a pool, playground, gazebo, walking trails, and landscaped grounds. The home is currently shown fully furnished. Furnishings are not included in the list price but are available separately and negotiable. Schedule your showing today!
Property Information
- Property type
- Residential
- Sub-type
- Townhouse
- Year built
- 2023
- Living area
- 1,823 Sq Ft
- Lot size
- 0.09 acres
- Garage spaces
- 1
- Ownership
- Fee Simple
- Zoning
- P-D
- Days on market
- 10
- MLS® Listing#
- TB8545259
Property Features
- Interior
- Walk-In Closet(s)
- Exterior
- Private Entrance
- Appliances
- Convection Oven · Dishwasher · Disposal · Dryer · Microwave · Range · Range Hood · Refrigerator · Washer
- Cooling
- Central Air
- Heating
- Central
- Flooring
- Carpet · Tile · Vinyl
- Parking
- Attached
- Laundry
- Inside · Laundry Closet · Upper Level
- Construction
- Block · Frame
- Foundation
- Slab
- Roof
- Shingle
- Windows
- Blinds
- Security
- Gated Community · Security System · Security System Leased
- Community
- Gated · Playground · Pool
- Utilities
- Cable Available · Cable Connected · Electricity Connected · Water Connected
- Sewer
- Public Sewer
- Water source
- Public
Rooms
Second
- Bedroom 210x11.6
- Bedroom 310x11.6
- Laundry3.3x5.1
- Loft11x11.3
- Master Bathroom7x13.2
- Master Bedroom12.11x18.4
First
- Bedroom 49.4x13.7
- Great Room19.11x13.1
- Kitchen11.1x9.3
Schools
- Elementary
- Stonewyck Elementary
- Middle
- Luminary Middle
- High
- Lake Nona High
Financial Details
- HOA
- $229 / MonthlyAssociation: Matthew Fox
- Annual taxes
- $6,211Tax year 2025
- Parcel number
- 33-24-30-7623-00-430
Directions
From State Highway 527A, head east on State Hwy 527A/Boggy Creek Rd. For 2.7 miles continue to follow Boggy Creek Rd. For 1 mile, keep right to continue to State Hwy 527A. In 0.02 miles, turn right and continue straight. In 0.2miles turn left onto Campsite Loop and in 300 feet, 4298 Campsite Loop will be on your right.
Open Houses
- 12:00–3:00 PMAdd to calendar
Listing Courtesy: CHARLES RUTENBERG REALTY INC - 866-580-6402
Last Updated: 2026-09-15T00:00:00.000Z
Commute Calculator
Explore commute times from 4298 CAMPSITE LOOP, ORLANDO, FL 32824.