





161 Lakeview RoadLakeview, NS B4C 4C7
Description
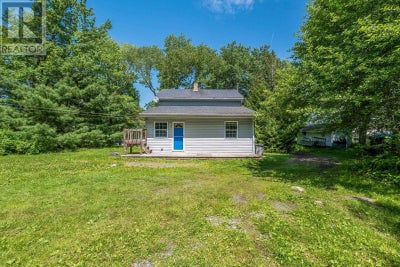
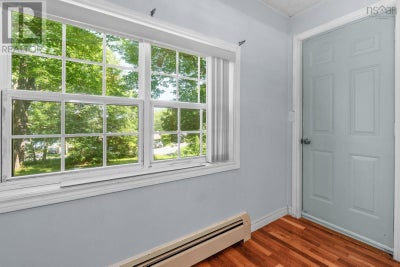
Home sweet home in Lakeview! Nestled on a private, park-like lot surrounded by mature trees, this charming home is ready for new owners to make it their own while enjoying everything this quiet community has to offer.The main level features a bright living room that flows seamlessly into the dining area, and a refreshed kitchen with stainless steel appliances. You'll also find a main-floor primary bedroom, convenient powder room, and a practical mudroom with additional storage. Upstairs offers two additional bedrooms and a 4-piece bath, while the unfinished basement provides additional storage and utility space. Lovingly cared for over the years, this home offers the perfect opportunity to add your own personal style over time. Enjoy relaxing on the spacious deck overlooking the private backyard, along with the convenience of a detached garage. Enjoy everything the area has to offer, including the community playground and beach on Rocky Lake, nearby trails at Sackville Lakes Provincial Park, and the Windsor Junction Community Centre. Conveniently located with easy access to Bedford, Lower Sackville, Fall River, Burnside, the airport, and Highways 101, 102, 118, and the new Highway 107 extension. Come see for yourself! (id:31684)
Property Information
- Property type
- Residential
- Sub-type
- Single Family Residence
- Structure type
- House
- Year built
- 1950
- Stories
- 2
- Living area
- 1,239 Sq Ft
- Lot size
- 0.37 acres
- Lot dimensions
- 0.3707
- Ownership
- Freehold
- Listing #
- 202616490
Property Features
- Heating
- Baseboard · Oil · Hot Water
- Flooring
- Carpet · Hardwood · Laminate · Ceramic Tile
- Basement
- Sump Pump · Unfinished · Full
- Parking
- Garage · Detached
- Lot features
- Sloped · Level
- Construction
- Vinyl Siding
- Sewer
- Septic Tank
- Water source
- Public
- Parcel number
- 40233033
Rooms
Main level
- Foyer5 x 8.4
- Primary Bedroom12.7 x 11.3
- 2pc Bathroom4.3 x 3.11
- Other4.4 x 8.6
- Dining Room7.1 x 11.9
- Kitchen5.8 x 14.8
- Living Room18.7 x 16.10
Second level
- 4pc Bathroom9.3 x 9.6
- Bedroom7.11 x 11.9
- Bedroom10.2 x 11.9
Directions
Cobequid Road to Lakeview Road

Listing Courtesy: Keller Williams Select Realty
Data Terms of Use
This website is operated by EXIT Realty Specialists, a brokerage who is a member of The Canadian Real Estate Association (CREA). The content on this website is owned or controlled by CREA. By accessing this website, the user agrees to be bound by these terms of use as amended from time to time, and agrees that these terms of use constitute a binding contract between the user, EXIT Realty Specialists, and CREA.
Copyright
The content on this website is protected by copyright and other laws, and is intended solely for the private, non-commercial use by individuals. Any other reproduction, distribution or use of the content, in whole or in part, is specifically prohibited. Prohibited uses include commercial use, “screen scraping”, “database scraping”, and any other activity intended to collect, store, reorganize or manipulate the content of this website.
Trademarks
REALTOR®, REALTORS®, and the REALTOR® logo are certification marks that are owned by REALTOR® Canada Inc. and licensed exclusively to The Canadian Real Estate Association (CREA). These certification marks identify real estate professionals who are members of CREA and who must abide by CREA’s By-Laws, Rules, and the REALTOR® Code. The MLS® trademark and the MLS® logo are owned by CREA and identify the professional real estate services provided by members of CREA.
Liability and Warranty Disclaimer
The information contained on this website is based in whole or in part on information that is provided by members of CREA, who are responsible for its accuracy. CREA reproduces and distributes this information as a service for its members, and assumes no responsibility for its completeness or accuracy.
Amendments
EXIT Realty Specialists may at any time amend these Terms of Use by updating this posting. All users of this site are bound by these amendments should they wish to continue accessing the website, and should therefore periodically visit this page to review any and all such amendments.
Lakeview Market Statistics
How this home compares to 2 active listings in Lakeview, NS
| Lakeview median | This listing | |
|---|---|---|
| Median listing price | $400,000 | $399,900 |
| Median days on market | 80 | — |
| Median Sq Ft | 1,239 | 1,239 |
| Median price / Sq Ft | $333 | $323 |
Market statistics compiled from active EXIT Realty® and MLS listings in Lakeview, NS.
Commute Calculator
Explore commute times from 161 Lakeview Road, Lakeview, NS B4C 4C7.
More homes to consider
View similar homes View nearby homes$999,900
Nearby1.0 km6 bd, 4 ba, 4,481 Sq Ft
118 Stone Mount DriveLower Sackville, NS B4C 4A2#29652340




Similar Home Values
Comparable nearby listings and their asking prices.
| Address | Price | Beds | Baths | Sq Ft |
|---|---|---|---|---|
| 36 Lakeview Drive, Lake La Rose, NS | $389,000 | 3 | 1 | 1,400 |
| 27 Malik Court, Lower Sackville, NS | $414,900 | 3 | 3 | 1,858 |
| 600 Rocky Lake Drive, Bedford, NS | $449,900 | 3 | 3 | 1,965 |
| 380 Rocky Lake Drive, Bedford, NS | $349,900 | 2 | 1 | 649 |

