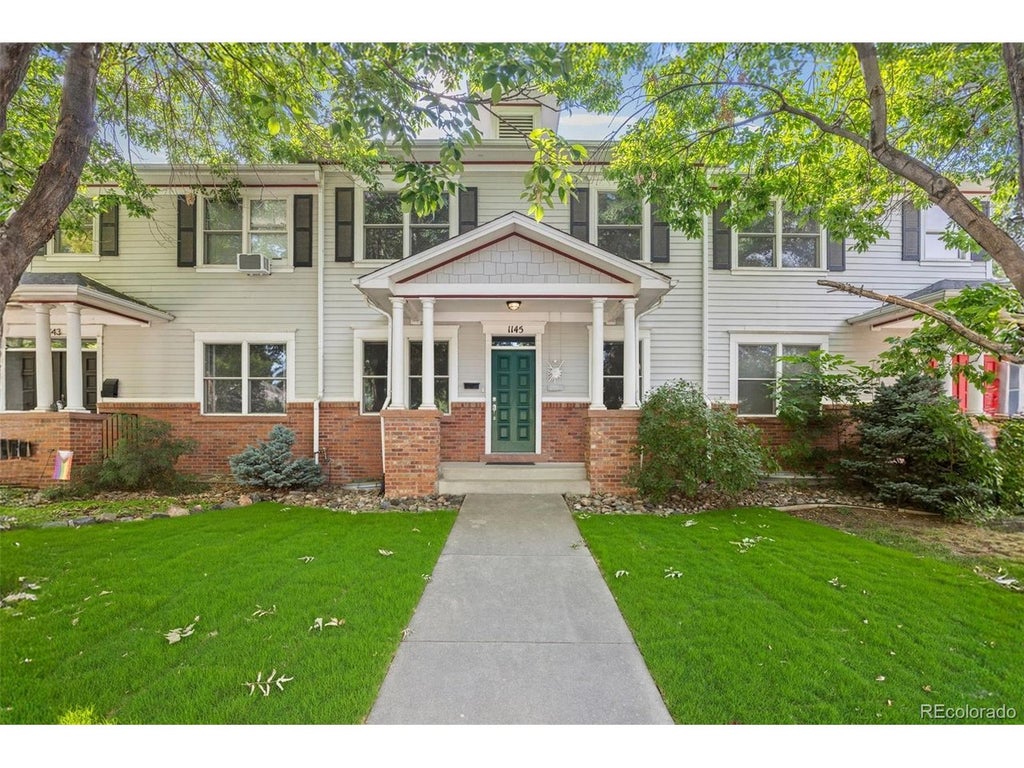
1145 Harrison StDenver, CO 80206
Congress Park · Denver County
Description
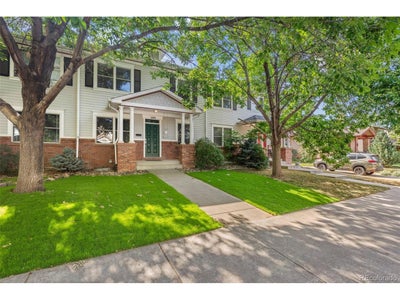
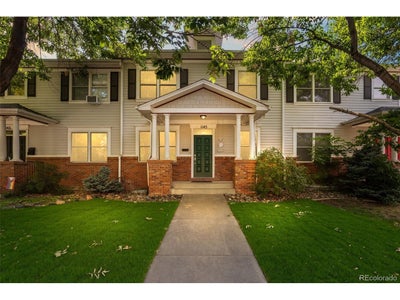
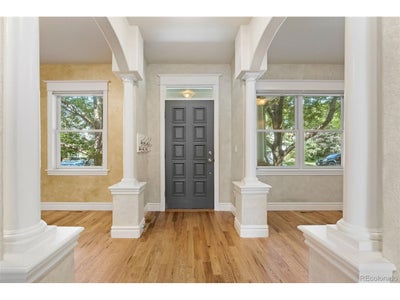
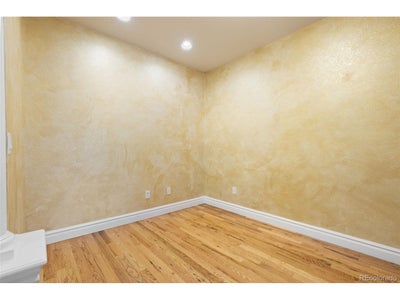
**Seller is open to credit for a rate buyer down or closing cost*** Step into low-maintenance luxury in the heart of Congress Park! This exceptional 5-bed, 4-bath rowhome offers 3,557 square feet of beautifully designed living space with NO HOA & the scale, privacy and functionality of a detached single-family home. This newer home features soaring 9-foot ceilings, an open floor plan, hardwood floors, custom built-ins & an elegant arched entry connecting the inviting living room to the spacious family room & gourmet kitchen. The kitchen is designed for cooking & entertaining with granite countertops, center island, oversized pantry, new 5-burner gas range, brand-new Energy Star refrigerator with dual ice makers and filtration, ultra-quiet dishwasher, double sink, upgraded disposals and exterior-vented hood. Upstairs, the spacious primary suite features a private balcony, customized walk-in closet & luxurious five-piece bath, while 2 additional bedrooms & a laundry room complete the level. The finished basement adds incredible flexibility with 2 conforming bedrooms, full bath, full wet bar & second kitchen with full-size refrigerator, new dishwasher & 160-bottle wine refrigerator. The expansive family room is professionally wired for 6.1 surround sound & features a ceiling-mounted projector, dedicated media closet & custom optical-return projection wall. Outdoor living shines with a covered Trex deck, new stone patio, private maintenance-free courtyard and artificial turf. A RARE split two-car garage offers flexible space for storage, workshop, gym or potential rental income. Whole-home structured wiring, pre-wired security & Bluetooth garage controls add modern convenience. Ideally located just minutes from Congress Park, City Park, Denver Botanic Gardens, Cherry Creek, Trader Joe's, 9th & Colorado and some of Denver's best restaurants & shopping, this is a perfect opportunity to enjoy a turnkey home in one of Denver's most convenient neighborhoods.
Property Information
- Property type
- Residential
- Sub-type
- Townhouse
- Structure type
- Townhouse
- Year built
- 2001
- Living area
- 3,493 Sq Ft
- Lot size
- 0.07 acres
- Garage spaces
- 2
- Zoning
- U-TU-C
- Days on market
- 76
- MLS® Listing#
- 5836337
Property Features
- Interior
- Open Floorplan · Walk-In Closet(s) · Kitchen Island
- Appliances
- Dishwasher · Refrigerator · Washer · Dryer · Microwave
- Cooling
- Central Air
- Heating
- Forced Air
- Basement
- Full · Partially Finished
- Parking
- Detached
- Patio
- Patio
- Fencing
- Fenced
- Construction
- Brick · Wood Siding
- Roof
- Composition
- Sewer
- Public Sewer
- Water source
- Public
Rooms
Upper
- Primary Bedroom
- Bedroom 2
- Bedroom 3
- Laundry
Basement
- Bedroom 4
- Bedroom 5
Schools
- Elementary
- Teller
- Middle
- Morey
- High
- East
Financial Details
- HOA
- None
- Annual taxes
- $6,430Tax year 2025
Commute Calculator
Explore commute times from 1145 Harrison St, Denver, CO 80206.







 PUBLISHER'S NOTICE: All real estate advertised herein is subject to the Federal Fair Housing Act and the Colorado Fair Housing Act, which Acts make it illegal to make or publish any advertisement that indicates any preference, limitation, or discrimination based on race, color, religion, sex, handicap, familial status, or national origin.