




42 Hilden DriveSpryfield, NS B3R 0E4
Description
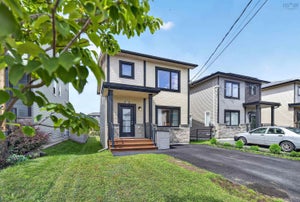
Welcome to 42 Hilden Drive, a modern three-level townhome built by Lambie Construction, offering the comfort, convenience, and contemporary finishes todays buyers are looking for. With neutral selections throughout, main-level ductless heating and cooling, a single-car garage, and an incredibly convenient Spryfield location, this home is move-in ready and easy to love. The entry level welcomes you with a tiled foyer, built-in bench and storage, and direct access to the garage. This level also features a spacious family room with oversized on-grade windows, a convenient powder room, and a utility room housing the 200-amp electrical service, along with an included security system with exterior cameras and monitors. Upstairs, the main living level is bright, open, and designed for everyday living and entertaining. The kitchen features quartz countertops, stainless steel appliances, a pantry, and a light-filled rear exposure that connects seamlessly to the dining and living areas. From here, step out to the rear deck, creating an easy extension of your living space. A second powder room adds everyday convenience. The upper level offers a comfortable primary suite with a walk-in closet and ensuite, along with two additional bedrooms, a four-piece bathroom, and a dedicated laundry closet. Set just minutes from the shops, restaurants, amenities, and everyday conveniences of Spryfield, 42 Hilden Drive also offers excellent access to nature, with Long Lake Provincial Park, the MacIntosh Run trail system, and supervised swimming at Kidston Lake nearby. Walking distance to Elizabeth Sutherland Elementary School, this modern townhome offers a smart layout, stylish finishes, and a location that keeps you connected to everything the community has to offer. (id:31684)
Property Information
- Property type
- Residential
- Sub-type
- Single Family Residence
- Structure type
- House
- Year built
- 2021
- Stories
- 2
- Living area
- 1,693 Sq Ft
- Lot size
- 0.08 acres
- Lot dimensions
- 0.0818
- Ownership
- Freehold
- Listing #
- 202614322
Property Features
- Appliances
- Electric Range · Washer · Refrigerator · Dishwasher · Dryer
- Heating
- Baseboard · Heat Pump · Electric · Ductless
- Flooring
- Tile · Laminate
- Parking
- Garage · Concrete · Heated Garage
- Lot features
- Sloped
- Construction
- Vinyl Siding
- Sewer
- Public Sewer
- Water source
- Public
- Parcel number
- 41395278
Rooms
Second level
- 2pc Bathroom5.9 x 4.2
- Dining nook13.4 x 11.2
- Kitchen15.11 x 9.11
- Living Room15.11 x 17.11
Lower level
- 2pc Bathroom3.10 x 7.1
- Family Room15.2 x 12.7
Third level
- Primary Bedroom10.9 x 13.2
- 4pc Bathroom6.10 x 7.4
- 3pc Ensuite bath5. x 8
- Bedroom9.6 x 9.11
- Bedroom8.10 x 10.8
Directions
Google Maps: https://maps.app.goo.gl/uby13ZzEu69sbSr66

Listing Courtesy: Royal LePage Atlantic
Data Terms of Use
This website is operated by EXIT Real Estate Professionals, a brokerage who is a member of The Canadian Real Estate Association (CREA). The content on this website is owned or controlled by CREA. By accessing this website, the user agrees to be bound by these terms of use as amended from time to time, and agrees that these terms of use constitute a binding contract between the user, EXIT Real Estate Professionals, and CREA.
Copyright
The content on this website is protected by copyright and other laws, and is intended solely for the private, non-commercial use by individuals. Any other reproduction, distribution or use of the content, in whole or in part, is specifically prohibited. Prohibited uses include commercial use, “screen scraping”, “database scraping”, and any other activity intended to collect, store, reorganize or manipulate the content of this website.
Trademarks
REALTOR®, REALTORS®, and the REALTOR® logo are certification marks that are owned by REALTOR® Canada Inc. and licensed exclusively to The Canadian Real Estate Association (CREA). These certification marks identify real estate professionals who are members of CREA and who must abide by CREA’s By-Laws, Rules, and the REALTOR® Code. The MLS® trademark and the MLS® logo are owned by CREA and identify the professional real estate services provided by members of CREA.
Liability and Warranty Disclaimer
The information contained on this website is based in whole or in part on information that is provided by members of CREA, who are responsible for its accuracy. CREA reproduces and distributes this information as a service for its members, and assumes no responsibility for its completeness or accuracy.
Amendments
EXIT Real Estate Professionals may at any time amend these Terms of Use by updating this posting. All users of this site are bound by these amendments should they wish to continue accessing the website, and should therefore periodically visit this page to review any and all such amendments.
Spryfield Market Statistics
How this home compares to 63 active listings in Spryfield, NS
| Spryfield median | This listing | |
|---|---|---|
| Median listing price | $644,118 | $549,900 |
| Median days on market | 37 | — |
| Median Sq Ft | 2,040 | 1,693 |
| Median price / Sq Ft | $309 | $325 |
Market statistics compiled from active EXIT Realty® and MLS listings in Spryfield, NS.
Commute Calculator
Explore commute times from 42 Hilden Drive, Spryfield, NS B3R 0E4.
More homes to consider
View similar homes View nearby homes




Similar Home Values
Comparable nearby listings and their asking prices.
| Address | Price | Beds | Baths | Sq Ft |
|---|---|---|---|---|
| 541 A Herring Cove Road, Halifax, NS | $509,900 | 3 | 2 | 1,054 |
| 126 Cortland Ridge, Halifax, NS | $584,900 | 3 | 4 | 1,950 |
| 151 Mica Crescent, Spryfield, NS | $589,900 | 3 | 4 | 1,912 |
| 185 Titanium Crescent, Halifax, NS | $594,900 | 3 | 4 | 2,062 |


