204 D StreetLa Porte, IN 46350
Andrews Add · La Porte County
Description
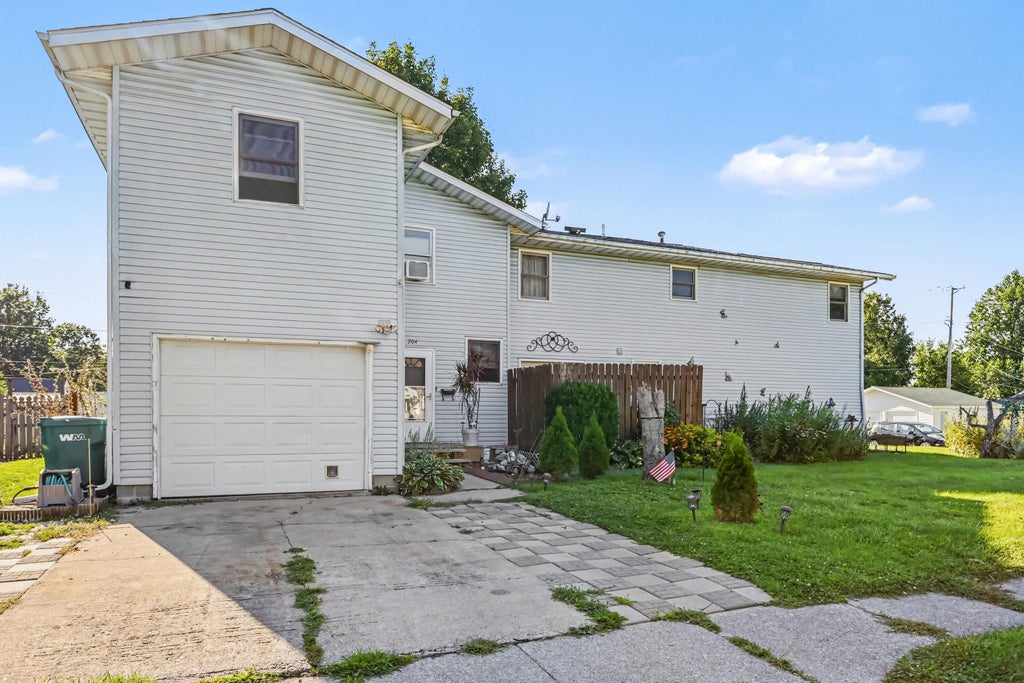
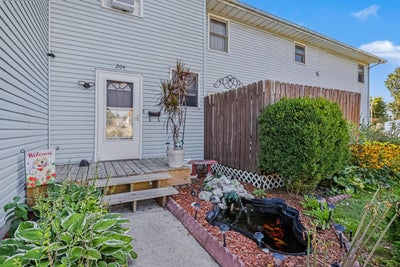
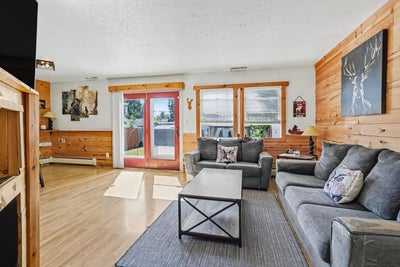
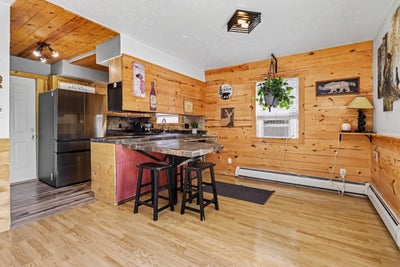
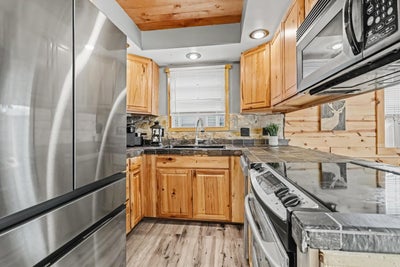
NEW PRICE!! 3 Levels of living space offers plenty of room for everyone! This unique townhome includes a fenced yard, attached garage, and NO HOA! Sunny rooms with an open floor plan- Family Room/Eating Area/Kitchen. Three bedrooms + Loft-versatile space that can function as a home office, media room, play area on the 2nd level. Finished Basement features a fun hot tub/spa plus a Rec Room for entertaining- it's the perfect the man cave! Eat-in Kitchen with slate tile counters, stone backsplash, stainless appliances & 6 seater Breakfast Bar. Terrific new items: Brand NEW French 3 door refrigerator with unique feature: hidden access to Beverage Center, Brand NEW water heater. Also new in 2026: dryer & dishwasher, both storm doors, all bedroom closet doors. Roof is under 6 yrs old. Fully fenced in yard is ready to enjoy with deck off the Family Rm, 1 yr old 10 ft x 8 ft storage shed, 2 yr old 10 ft x 8 ft gazebo + firepit. Sump pump is 5 yrs old. Koi pond in front yard! Conveniently located in the heart of La Porte, less than 10 minutes to downtown La Porte shopping & restaurants, beautiful Pine Lake & Stone Lake with public beach, walking/bike paths! This is an AS IS sale. Home warranty included. Must close second half of October. 204 is the 2 story building of two unit townhomes.
Property Information
- Property type
- Residential
- Sub-type
- Townhouse
- Year built
- 1986
- Living area
- 2,190 Sq Ft
- Lot size
- 0.08 acres
- Garage spaces
- 1
- Days on market
- 41
- MLS® Listing#
- 844367
Property Features
- Interior
- Eat-in Kitchen · Open Floorplan · Granite Counters
- Exterior
- Fire Pit · Private Yard
- Appliances
- Dryer · Washer · Stainless Steel Appliance(s) · Refrigerator · Microwave · Electric Range · Dishwasher
- Cooling
- Central Air · Other
- Heating
- Baseboard · Hot Water
- Flooring
- Laminate · Tile
- Basement
- Finished · Storage Space · Full
- Pool
- None
- Parking
- Attached · Kitchen Level · Garage Faces Front · Driveway · Concrete
- Laundry
- Electric Dryer Hookup · Laundry Room · Lower Level
- Patio
- Deck
- Fencing
- Fenced
- Lot features
- Back Yard · Private · Front Yard
- Construction
- Vinyl Siding
- Roof
- Asphalt · Shingle
- Windows
- Blinds
- Other structures
- Shed(s)
- Utilities
- Cable Connected · Water Connected · Sewer Connected · Natural Gas Connected · Electricity Connected
- Sewer
- Public Sewer
- Water source
- Public
Financial Details
- HOA
- None
- Annual taxes
- $1,312Tax year 2025
- Assessed value
- $131,900
- Parcel number
- 461002230010000043
Directions
From Lincolnway and Rt 35, west on Lincolnway to right onto Osborn St to right onto 1st Street , then left onto D Street. Entrance faces D street.

Listing Courtesy: RE/MAX Diamond Properties - 2195752194
Presented by: Patricia Coughlin
Last Updated: 2026-08-26T00:00:00.000Z
Commute Calculator
Explore commute times from 204 D Street, La Porte, IN 46350.