308 Maple StreetGlen Ellyn, IL 60137
DuPage County
Description
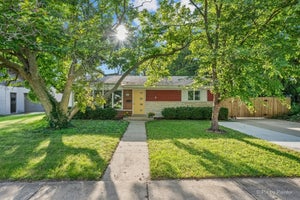
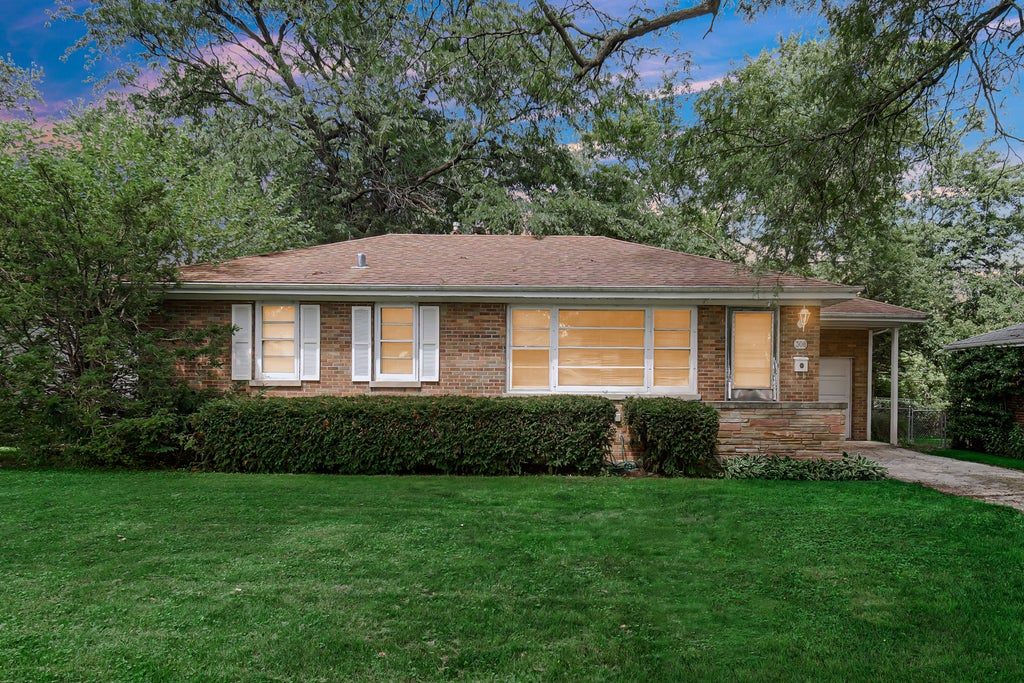
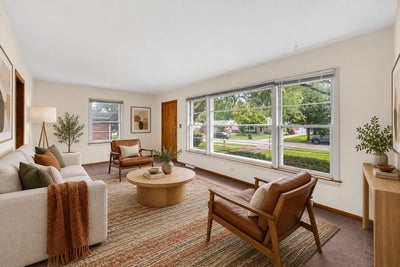
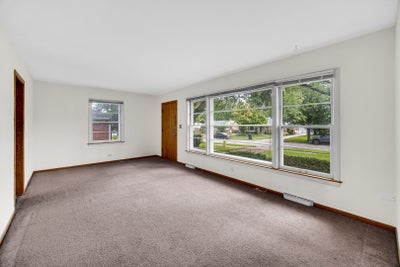
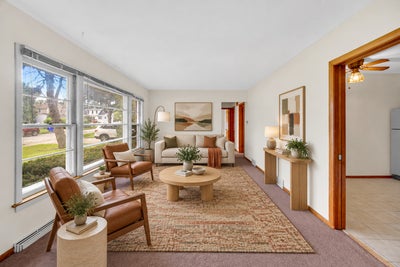
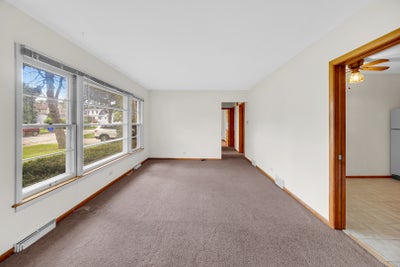
Rare opportunity in a desirable northwest Glen Ellyn location with the added benefit of being within walking distance to downtown! This solid brick 3-bedroom, 1.5-bath ranch sits on a generous 66' x 130.5' lot and offers exceptional flexibility for its next owner. Move in and update over time, renovate the existing home, hold as an investment, or explore the opportunity to build new. Based on preliminary FAR and zoning research, the lot may support a beautiful custom home of approximately 3,400 square feet above grade, making this an attractive option for buyers looking to create a larger home in an established neighborhood with newer construction nearby. Buyers should independently verify all zoning, setback, FAR, and building requirements with the Village of Glen Ellyn. The main level features hardwood flooring beneath the existing carpeting, three bedrooms, a full ceramic-tile bath with generous linen storage, and an eat-in kitchen overlooking the private backyard. The deep attached one-car garage provides additional storage and convenience. The fully finished basement adds valuable living space with a large family room, multiple storage closets, a half bath, and a separate laundry area with washer and dryer. Several major improvements have already been completed, including the furnace and air conditioning in 2019, along with a newer roof and hot water heater. One of the property's strongest features is the location-enjoy the ability to walk to downtown Glen Ellyn and take advantage of its restaurants, shops, Metra station, and small-town charm, while also remaining close to highly regarded schools, parks, and everyday conveniences. Whether you are searching for an approachable entry point into Glen Ellyn, a renovation project, an investment opportunity, or a well-located lot for a future custom home, 308 Maple offers a compelling combination of location, lot size, walkability, and long-term potential.
Property Information
- Property type
- Residential
- Sub-type
- Single Family Residence
- Year built
- 1956
- Living area
- 1,025 Sq Ft
- Lot size
- 0.20 acres
- Lot dimensions
- 66 x 130
- Garage spaces
- 1
- Parking spaces
- 1
- Ownership
- Fee Simple
- Days on market
- 46
- MLS® Listing#
- 12735680
Property Features
- Cooling
- Central Air
- Heating
- Natural Gas · Forced Air
- Basement
- Finished · Full
- Parking
- Attached · Garage
- Patio
- Patio · Porch
- Construction
- Brick
- Foundation
- Concrete Perimeter
- Roof
- Asphalt
- Windows
- Screens
- Sewer
- Public Sewer
Rooms
Main
- Bedroom 29X12
- Bedroom 310X11
- Family Room16X28
- Kitchen11X11
- Laundry7X20
- Living Room12X20
- Master Bedroom11X12
Schools
- Elementary
- Churchill Elementary School
- Middle
- Hadley Junior High School
- High
- Glenbard West High School
- District
- Glenbard West High School
Financial Details
- Annual taxes
- $7,322Tax year 2024
- Parcel number
- 0510208037
Directions
North on Main St. to Hawthorne, Left on Hawthorne to Western, Right on Western to Maple, Left on Maple, house on the right side of street

Listing Courtesy: RE/MAX Premier - (630) 450-7767
Last Updated: 2026-08-17
Commute Calculator
Explore commute times from 308 Maple Street, Glen Ellyn, IL 60137.