
4553 Lamplights DriveCelina, TX 75078
Mosaic · Denton County
Description
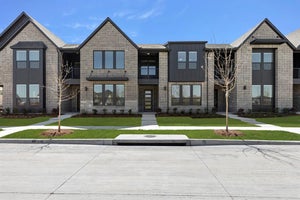
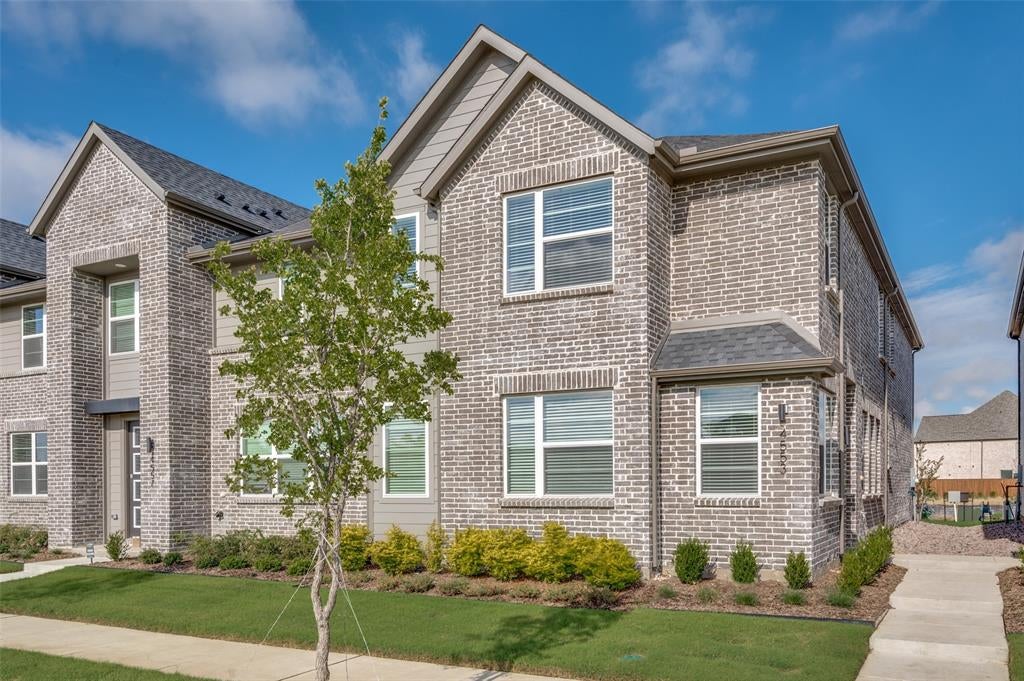
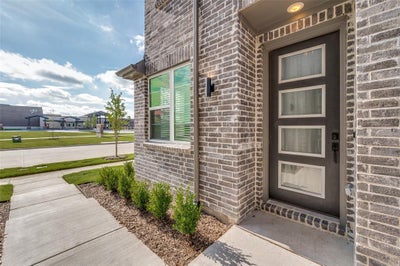
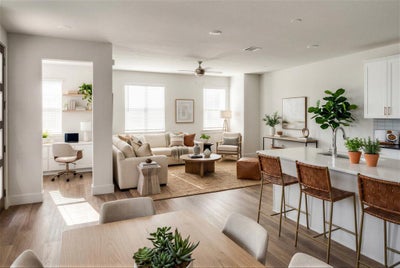
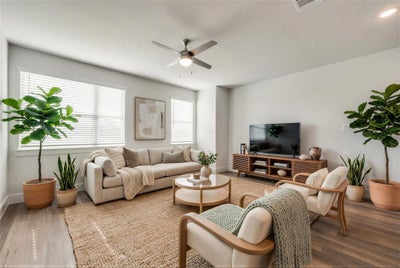
Welcome home to 4553 Lamplights, brand new construction, never lived in or leased! Welcome to the perfect balance of modern design and exceptional lifestyle! Located in a vibrant master-planned community of Mosaic, enjoy resort-style amenities including over 100 acres of parks, scenic greenways, fishing lakes, and miles of trails. Walk across the street to the brand new Prosper ISD Smothermon Elementary. Two amenity centers feature pools, lazy river, fitness centers, event lawns, grilling stations, and lounge areas. Plus, creative kids’ zones, adventure structures, volleyball courts, and community firepits offer endless opportunities for recreation and connection. Experience elevated modern living in the thoughtfully designed floor plan, offering 3 bedrooms, 2.5 bathrooms, a spacious 2-car rear-entry garage, and 2,249 sq ft of stylish, functional living. This contemporary corner-unit townhome blends sophistication, comfort, and efficiency. Enter through a charming side entry and discover a private pocket office with built-in desk—perfect for remote work or staying organized. The open-concept living, kitchen, and dining area is filled with natural light and designed for effortless entertaining. The L-shaped kitchen boasts a walk-in pantry, large island with built-in sink and dishwasher, and ample counter space. A rear garage entry enhances convenience, complete with a powder bath and coat closet. Upstairs, enjoy a flexible game room, two light-filled secondary bedrooms with generous closets, and a full bath with dual sinks and linen storage. The nearby laundry room simplifies daily routines. Retreat to the spacious primary suite with sitting area and ensuite bath.
Property Information
- Property type
- Residential
- Sub-type
- Townhouse
- Style
- Traditional
- Year built
- 2024
- Living area
- 2,249 Sq Ft
- Lot size
- 0.07 acres
- Garage spaces
- 2
- Days on market
- 94
- MLS® Listing#
- 21322566
Property Features
- Interior
- Built-in Features · Eat-in Kitchen · Kitchen Island · Walk-In Closet(s) · Wired for Data · High Speed Internet · Wired for Sound
- Exterior
- Rain Gutters · Private Entrance
- Appliances
- Dishwasher · Disposal · Electric Range · Gas Cooktop · Gas Water Heater · Microwave · Convection Oven
- Cooling
- Ceiling Fan(s) · Central Air · Electric · Zoned
- Heating
- Central · Natural Gas · Zoned
- Flooring
- Carpet · Ceramic Tile · Laminate · Vinyl
- Parking
- Alley Access · Driveway · Garage · Garage Door Opener · Garage Faces Rear · Attached
- Lot features
- Corner Lot · Landscaped
- Construction
- Brick
- Foundation
- Slab
- Roof
- Composition
- Utilities
- Cable Available · Underground Utilities
- Sewer
- Public Sewer
- Water source
- Public
Rooms
Second
- Game Room12 x 18
Schools
- Elementary
- Virgie Witt Smothermon
- Middle
- Moseley
- High
- Richland
- District
- Prosper ISD
Financial Details
- HOA
- $438 / MonthlyAssociation: CCMC Management
- Annual taxes
- $1,232
- Parcel number
- R1034084
Directions
Use GPS for best route

Listing Courtesy: Compass RE Texas, LLC - 972-292-8033
Presented by: Zak Anderson
Last Updated: 2026-07-06T00:00:00.000Z
Documents & links
Provided by Zak Anderson
- Virtual tourVisit
Commute Calculator
Explore commute times from 4553 Lamplights Drive, Celina, TX 75078.