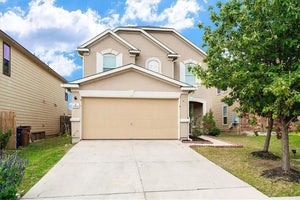
6801 Cromarty LnAustin, TX 78754
Belhaven Sec 02 · Travis County
Description
Welcome to **6801 Cromarty Ln** in Austin's Belhaven neighborhood! This single-story home features 3 bedrooms, 2 full bathrooms, and 2,051 sq. ft. of move-in ready living space. Key Features & Recent Updates: Move-In Ready Updates: Recently completed make-ready maintenance including fresh paint touch-ups throughout, professionally shampooed carpets, re-caulked shower, and updated foundation measurements with no issues identified. Transferrable Foundation Warranty. New Garage Door opener. Spacious Layout: Offers 2 living areas (including space for a home office) and 2 dining spaces with an open floor plan, high ceilings, and abundant natural light. Interior Highlights: Cozy fireplace in the family room, convenient one level home, soaking tub and double vanity in primary, plus recessed lighting and smart thermostat technology. Kitchen & Appliances: Equipped with gas appliances, range hood, built-in microwave, disposal, and dishwasher. Outdoor & Extras: Private, fully fenced backyard with a covered rear porch, partial gutters, attached 2-car garage, and access to community amenities including a pool, clubhouse, fitness center, park, playground, tennis courts, and trails.
Property Information
- Property type
- Residential
- Sub-type
- Single Family Residence
- Year built
- 2005
- Living area
- 2,051 Sq Ft
- Lot size
- 0.18 acres
- Garage spaces
- 2
- Parking spaces
- 4
- Ownership
- Fee-Simple
- Days on market
- 29
- MLS® Listing#
- 5675359
Property Features
- Interior
- Ceiling Fan(s) · Double Vanity · Eat-in Kitchen · Open Floorplan · Pantry · Recessed Lighting · Smart Thermostat · Soaking Tub · Walk-In Closet(s) · Master Downstairs
- Exterior
- Rain Gutters · Private Yard
- Appliances
- Dishwasher · Disposal · Gas Range · Microwave · Gas Oven · Stainless Steel Appliance(s) · Water Heater
- Cooling
- Ceiling Fan(s) · Central Air · Electric
- Heating
- Central · Fireplace(s) · Forced Air · Natural Gas
- Flooring
- Carpet · Vinyl
- Fireplace
- Family Room
- Pool
- None
- Parking
- Driveway · Garage
- Laundry
- Laundry Room
- Patio
- Covered · Rear Porch
- Fencing
- Back Yard · Wood
- Lot features
- Few Trees · Front Yard · Landscaped
- Construction
- Stone
- Foundation
- Slab
- Roof
- Composition · Shingle
- Windows
- Blinds · Double Pane Windows · Screens
- Security
- Smoke Detector(s)
- Other structures
- None
- Community
- Clubhouse · Fitness Center · Park · Playground · Pool · Street Lights · Tennis Court(s)
- Utilities
- Electricity Connected · Natural Gas Connected · Sewer Connected · Water Connected
- Sewer
- Public Sewer
- Water source
- Public
Schools
- Elementary
- Bluebonnet Trail
- Middle
- Decker
- High
- Manor
Financial Details
- HOA
- $41 / MonthlyAssociation: Harris Branch
- Annual taxes
- $8,029Tax year 2026
- Assessed value
- $367,786
- Parcel number
- 02394603070000
Directions
Head east on US-290 E, turn left onto Harris Branch Pkwy, Turn right onto St Merryn Rd, Continue onto Dunfries Ln, Turn right onto Cromarty Ln Destination will be on the right
Listing Courtesy: Open House Austin Group LLC - (512) 222-3720
Last Updated: 2026-09-11T00:00:00.000Z
Documents & links
Provided by Jenn Carey
- Virtual tourVisit
Commute Calculator
Explore commute times from 6801 Cromarty LN, Austin, TX 78754.