

714 E 18th StreetHouston, TX 77008
Pinelawn · Harris County
Description
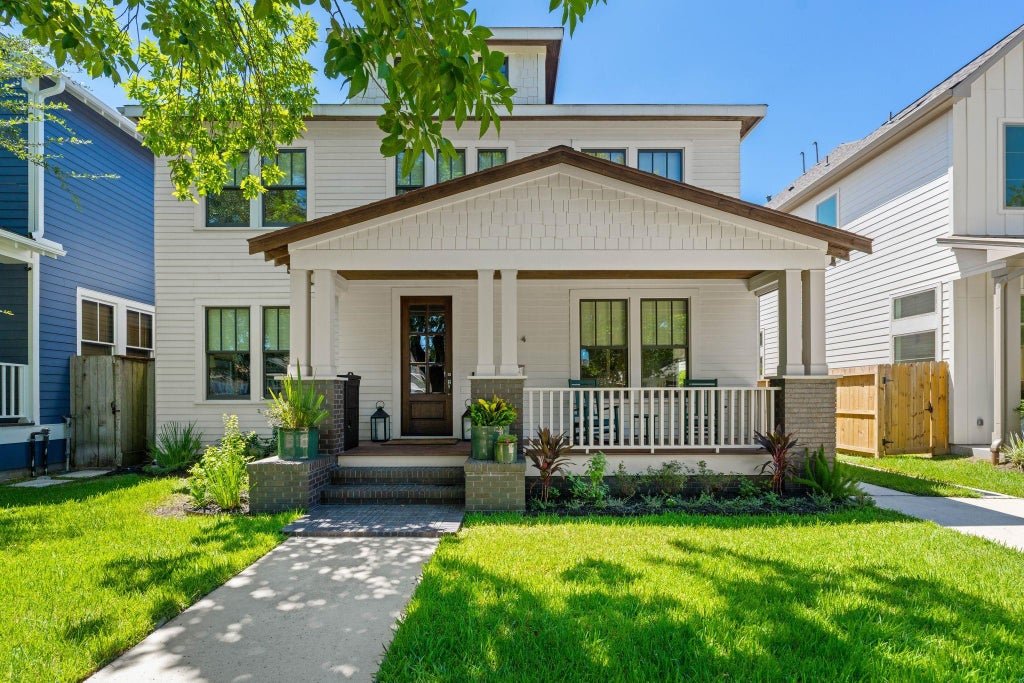
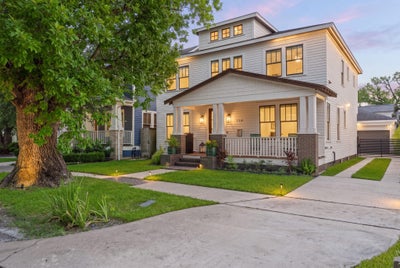
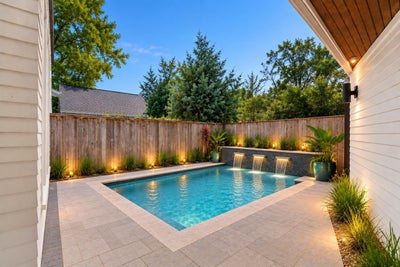
This meticulously maintained Craftsman-style home offers 3,308 SF of thoughtfully designed living space. A welcoming front porch opens to a light-filled interior with hardwood floors & custom blinds throughout. The home boasts built-ins & abundant storage. The spacious kitchen features a large island,granite counters,lighted glass cabinetry,a Thermador 6 burner gas range & dishwasher, microwave drawer & walk-in pantry.The butler’s pantry includes a wet bar & wine fridge.A comfortable sunroom provides brilliant natural light.The downstairs bedroom/study with closet & full bath offers flexibility.Upstairs, the primary suite features a tray ceiling, window seat, & large walk-in closet. The primary bath has double vanities, a spa tub & separate shower. A bonus media space greets you at the top of the stairs. Enjoy a recent patio & pergola, perfect for entertaining. Oversized 2-car garage with storage,automatic driveway gate, whole-house Generac generator & 2025 HVAC systems on both floors.
Property Information
- Property type
- Residential
- Sub-type
- Single Family Residence
- Year built
- 2015
- Living area
- 3,308 Sq Ft
- Lot size
- 0.11 acres
- Garage spaces
- 2
- Parking spaces
- 2
- Days on market
- 32
- MLS® Listing#
- 57908185
Property Features
- Interior
- Crown Molding · High Ceilings · Wet Bar · Walk-In Closet(s) · Breakfast Bar · Kitchen Island · Pantry · Granite Counters · Double Vanity · Soaking Tub
- Appliances
- Disposal · Wine Refrigerator · Gas Oven · Microwave · Gas Range · Dishwasher · Dryer · Oven · Refrigerator · Washer
- Cooling
- Ceiling Fan(s) · Electric
- Heating
- Natural Gas
- Flooring
- Tile · Wood
- Parking
- Detached · Garage Door Opener · Electric Gate · Gated
- Laundry
- Gas Dryer Hookup
- Patio
- Covered · Porch · Patio
- Fencing
- Back Yard · Full
- Lot features
- Subdivided
- Construction
- Wood Siding
- Foundation
- Pillar/Post/Pier
- Roof
- Composition
- Windows
- Window Coverings
- Sewer
- Public Sewer
- Water source
- Public
Rooms
First
- Sunroom15x14
- Den15x16
- Dining Room12x14
- Kitchen19x18
Second
- Bedroom13x13
- Master Bedroom22x16
Schools
- Elementary
- Field Elementary School
- Middle
- Hamilton Middle School (Houston)
- High
- Heights High School
Financial Details
- Annual taxes
- $27,942Tax year 2025
- Parcel number
- 0542940000004
Directions
From Heights Blvd., go east on 18th., home is on the right. From Studemont, go west on 18th., home is on the left.
Listing Courtesy: Martha Turner Sotheby's International Realty - 7135201981
Last Updated: 2026-08-28T00:00:00.000Z
Commute Calculator
Explore commute times from 714 E 18th Street, Houston, TX 77008.