7846 Maple StreetMorton Grove, IL 60053
Cook County
Description
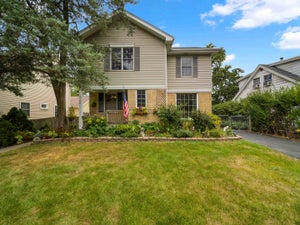
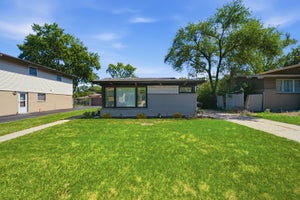
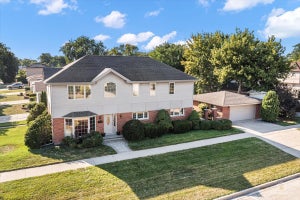
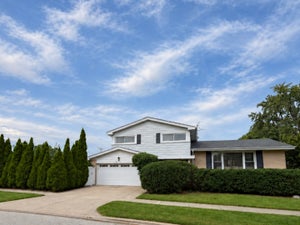
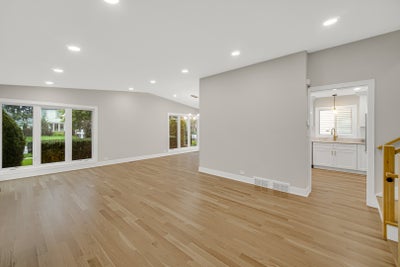
Welcome to this fully transformed 5-bedroom, 3-bath home in sought-after Mortonaire, offering approximately 2,700 square feet of beautifully finished living space across three expansive levels. A comprehensive, fully permitted gut renovation blends sophisticated design with worry-free modern living. Step inside to a dramatic 9-foot pitched ceiling, abundant natural light, new energy-efficient windows, and a seamless flow between the living and dining areas. At the heart of the home is a showstopping chef-inspired kitchen featuring 42-inch shaker cabinetry, quartz countertops, a spacious peninsula, an undermount sink, recessed and under-cabinet lighting, and a complete suite of new stainless-steel appliances, including a built-in microwave. New white oak hardwood flooring adds warmth and elegance throughout the main and upper levels. Upstairs, the private primary suite features a beautifully appointed full bathroom, accompanied by three additional generously sized bedrooms and another designer bathroom. The finished lower-level retreat expands the home's versatility with an expansive family/media room, fifth bedroom, third full bathroom with custom walk-in shower, and an impressive laundry and utility room with a new washer and dryer. Extensive improvements include a new furnace and central air system, power-vent water heater, 200-amp electrical service, copper water lines, upgraded insulation, new driveway, garage improvements, and an EV charging outlet. Enjoy a brand new driveway, two-car garage, and convenient access to parks, schools, shopping, and transportation. Truly move-in ready-nothing to do but unpack and enjoy. The home is equipped with leased solar panels under an existing Sunrun agreement. Buyer is required to complete the transfer and assume the existing solar agreement as a condition of sale. Sunrun lease payment is 109/ Month with 2.9% Annual increase. Lease will expire in 2042. Please see Lease agreement is additional documents.
Property Information
- Property type
- Residential
- Sub-type
- Single Family Residence
- Year built
- 1965
- Living area
- 2,700 Sq Ft
- Lot size
- 0.15 acres
- Lot dimensions
- 6550
- Garage spaces
- 2
- Parking spaces
- 2
- Ownership
- Fee Simple
- Days on market
- 16
- MLS® Listing#
- 12767485
Property Features
- Appliances
- Range · Microwave · Dishwasher · Refrigerator · Washer · Dryer
- Cooling
- Ceiling Fan(s) · Central Air
- Heating
- Natural Gas
- Flooring
- Hardwood
- Fireplace
- Family Room · Electric
- Basement
- Sump Pump · Crawl Space
- Parking
- Concrete · Garage Door Opener · Detached · Garage
- Laundry
- Gas Dryer Hookup
- Construction
- Brick
- Foundation
- Concrete Perimeter
- Roof
- Asphalt
- Windows
- ENERGY STAR Qualified Windows
- Other structures
- Shed(s)
- Sewer
- Public Sewer
- Water source
- Public
Rooms
Second
- Bedroom 215X11
- Bedroom 315X11
- Bedroom 411X10
- Master Bedroom15X13
Lower
- Bedroom 515X11
- Family Room27X17
- Laundry17X15
Main
- Dining Room12X11
- Kitchen15X11
- Living Room24X15
Schools
- Elementary
- Melzer School
- Middle
- Gemini Junior High School
- High
- Maine East High School
- District
- Maine East High School
Financial Details
- Annual taxes
- $11,489Tax year 2024
- Parcel number
- 09131180250000
Directions
Go E on Golf Rd. Turn right to go S on Washington Rd. Turn left to go E on Maple St. Home is on the N side of the street.

Listing Courtesy: Guidance Realty - 8478440144
Last Updated: 2026-10-02T00:00:00.000Z
Commute Calculator
Explore commute times from 7846 Maple Street, Morton Grove, IL 60053.