58 BriarwoodMoncton, NB E1E 3X2
Description
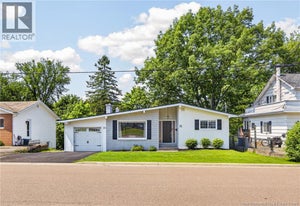
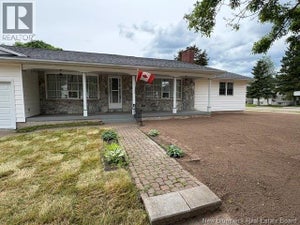
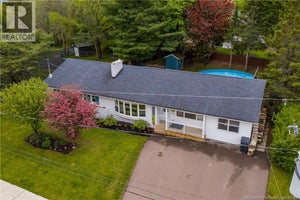
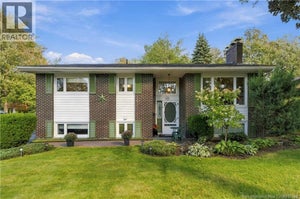
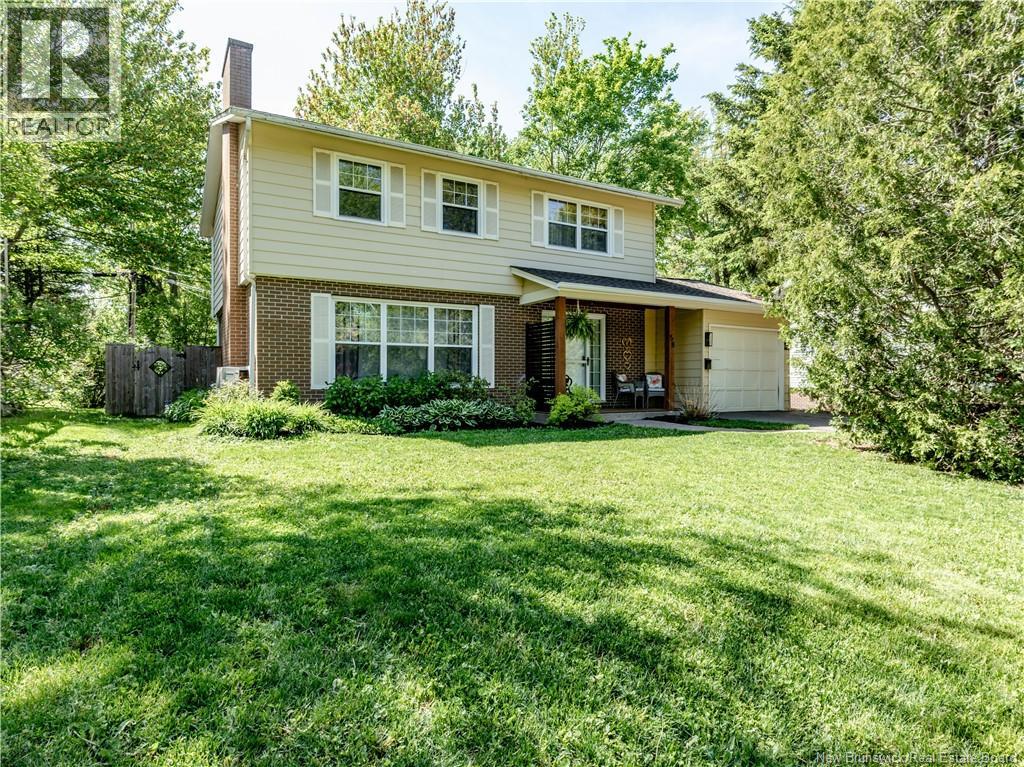
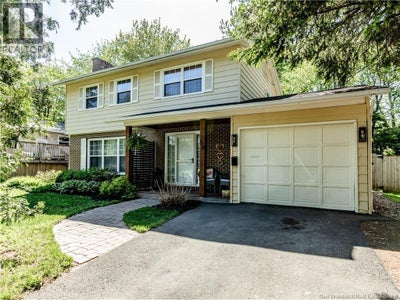
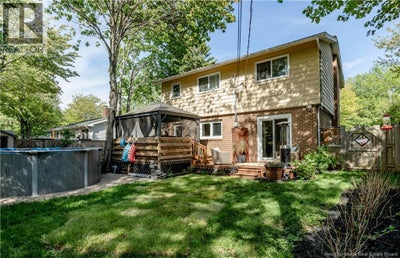
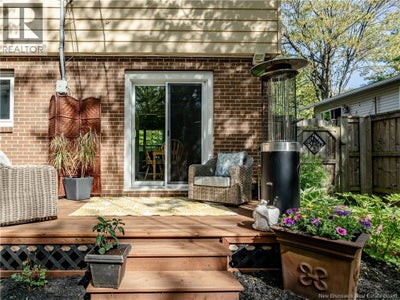
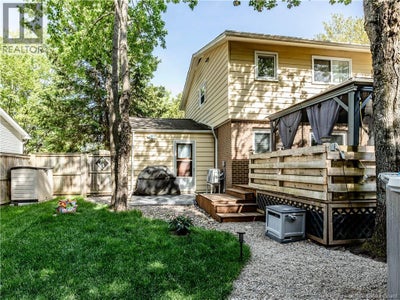
FAMILY-FRIENDLY 5 MINUTES TO MULTIPLE SCHOOLS. Welcome to 58 Briarwood Crescent, Moncton. Situated in the highly desirable Centennial Place neighborhood, this well-maintained, family-oriented home is move-in ready. The main floor welcomes you with a spacious foyer leading into a bright and expansive living room filled with natural light. Adjacent to the living area is the formal dining room, featuring patio doors that open directly to the backyard. The main level also includes a generous kitchen with ample cabinet space, a convenient half bathroom, and direct access to the attached garage. Upstairs, youll find four bedroomsideal for a growing familyalong with a full bathroom. The finished lower level offers additional living space with a large secondary family room and a separate room currently used as a gym, which also houses the laundry area. Outside, the fenced backyard provides a safe and secure space for children and pets, along with a gazebo and a storage shed. The property also boasts a professionally landscaped yard and an above-ground pool. Located on a quiet, low-traffic street, this home is minutes from multiple parks, community pools, and schools. With convenient access to hospitals, community centers, universities, pharmacies, clinics, entertainment venues, and public transit, commuting around the city is simple and efficient. The home is equipped with a ductless mini-split heat pump, offering energy-efficient heating and air conditioning year-round. (id:31684)
Property Information
- Property type
- Residential
- Sub-type
- Single Family Residence
- Structure type
- House
- Stories
- 2
- Living area
- 2,860 Sq Ft
- Lot dimensions
- 602
- Ownership
- Freehold
- Listing #
- NB141182
Property Features
- Exterior
- Balcony
- Cooling
- Heat Pump
- Heating
- Baseboard · Heat Pump · Electric · Hot Water
- Flooring
- Tile · Hardwood · Laminate
- Pool
- Above Ground
- Parking
- Attached
- Lot features
- Level
- Construction
- Brick
- Sewer
- Public Sewer
- Water source
- Public
Rooms
Second level
- 3pc Bathroom9'1'' x 7'11''
- Bedroom9'1'' x 9'6''
- Bedroom13'0'' x 15'8''
- Bedroom12'7'' x 12'2''
- Bedroom13'0'' x 11'9''
Main level
- 2pc Bathroom6'10'' x 4'7''
- Foyer13'1'' x 10'1''
- Dining Room11'4'' x 10'6''
- Kitchen11'4'' x 18'7''
- Living Room13'1'' x 18'11''
Basement
- Exercise Room10'5'' x 28'10''
- Family Room12'4'' x 24'4''
Financial Details
- Annual taxes
- $3,877
- Parcel number
- 00787606
Directions
Civic # 58 on Briarwood, Moncton

Listing Courtesy: EXIT Realty Associates
Data Terms of Use
This website is operated by EXIT Realty, a brokerage who is a member of The Canadian Real Estate Association (CREA). The content on this website is owned or controlled by CREA. By accessing this website, the user agrees to be bound by these terms of use as amended from time to time, and agrees that these terms of use constitute a binding contract between the user, EXIT Realty, and CREA.
Copyright
The content on this website is protected by copyright and other laws, and is intended solely for the private, non-commercial use by individuals. Any other reproduction, distribution or use of the content, in whole or in part, is specifically prohibited. Prohibited uses include commercial use, “screen scraping”, “database scraping”, and any other activity intended to collect, store, reorganize or manipulate the content of this website.
Trademarks
REALTOR®, REALTORS®, and the REALTOR® logo are certification marks that are owned by REALTOR® Canada Inc. and licensed exclusively to The Canadian Real Estate Association (CREA). These certification marks identify real estate professionals who are members of CREA and who must abide by CREA’s By-Laws, Rules, and the REALTOR® Code. The MLS® trademark and the MLS® logo are owned by CREA and identify the professional real estate services provided by members of CREA.
Liability and Warranty Disclaimer
The information contained on this website is based in whole or in part on information that is provided by members of CREA, who are responsible for its accuracy. CREA reproduces and distributes this information as a service for its members, and assumes no responsibility for its completeness or accuracy.
Amendments
EXIT Realty may at any time amend these Terms of Use by updating this posting. All users of this site are bound by these amendments should they wish to continue accessing the website, and should therefore periodically visit this page to review any and all such amendments.
Commute Calculator
Explore commute times from 58 Briarwood, Moncton, NB E1E 3X2.