
181 E CommercialSan Dimas, CA 91773
Los Angeles County
Description
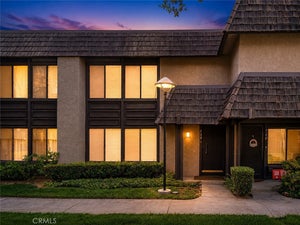
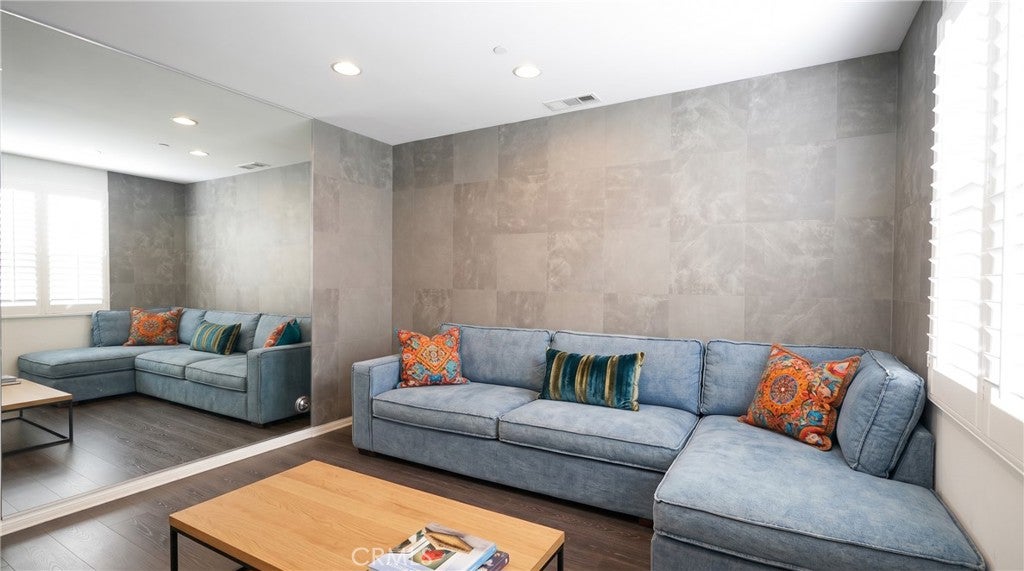
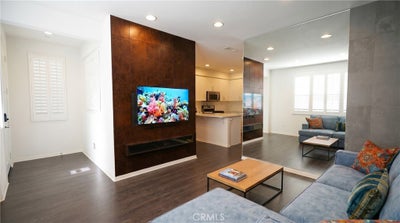
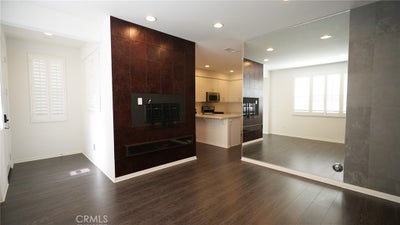
Welcome to 181 E Commercial Street, a beautifully appointed 3-bedroom, 3-bathroom condo nestled in the sought-after Village Walk community of charming San Dimas. Built in 2013, this 1,506 square foot residence offers the perfect blend of modern comfort and unbeatable location, making it an ideal choice for commuters and lifestyle seekers alike. Step inside and discover a thoughtfully designed layout spread across two levels, featuring separate living and dining areas with 9' ceilings, recessed lighting, and plenty of windows that fill the space with natural light. The kitchen is a true centerpiece, showcasing upgraded stone countertops, a stylish tile backsplash, and a generous breakfast bar perfect for morning coffee or casual entertaining. The spacious primary suite upstairs offers a walk-in closet and a beautifully finished en-suite bathroom, while the additional bedrooms provide flexibility for guests, a home office, or growing households. A convenient upstairs laundry area and an attached two-car garage round out the practical amenities that make everyday living a breeze. Off of the entrance is a hardscaped area that is great for entertaining and is a rare inclusion in this type of townhouse community! What truly sets this home apart is its exceptional walkability. Residents enjoy easy strolling distance to the Metro A Line station, offering stress-free commuting throughout the greater Los Angeles area. Old Town San Dimas is just steps away, where you will find a wonderful collection of cafes, restaurants, boutique shops, and local attractions that give this community its distinctive small-town character. Whether you are heading out for a morning latte, a weeknight dinner, or a weekend of exploring, everything you need is right outside your door. This is San Dimas living at its finest.
Property Information
- Property type
- Residential
- Sub-type
- Townhouse
- Structure type
- Multi Family
- Year built
- 2013
- Stories
- 2
- Living area
- 1,506 Sq Ft
- Lot size
- 0.40 acres
- Garage spaces
- 2
- Parking spaces
- 4
- Days on market
- 101
- MLS® Listing#
- IG26138837
Property Features
- Interior
- Breakfast Bar · Stone Counters · Bar
- Appliances
- Convection Oven · Dishwasher · Disposal · Gas Oven · Gas Range · Microwave · Self Cleaning Oven · Tankless Water Heater · Dryer · Washer
- Cooling
- Central Air
- Heating
- Central
- Flooring
- Vinyl
- Fireplace
- None
- Pool
- None
- Parking
- Attached · Garage · Paved · On Street
- Laundry
- Inside · Laundry Room · Upper Level
- Patio
- Front Porch · Patio
- Fencing
- Wrought Iron
- Foundation
- Slab
- Security
- Smoke Detector(s)
- Community
- Curbs · Suburban · Sidewalks · Park
- Utilities
- Cable Available · Electricity Available · Natural Gas Available · Phone Available
- Sewer
- Public Sewer
- Water source
- Public
Rooms
- EntryFoyer
- Bathroom
- Bedroom
- Kitchen
- Living Room
Schools
- Middle
- Lone Hill
- High
- San Dimas
Financial Details
- HOA
- $325 / MonthlyAssociation: Village Walk
- Parcel number
- 8390018235
Directions
South on San Dimas Ave from Bonita Ave.
Listing Courtesy: BHHS PERRIE MUNDY REALTY GROUP - 323-285-0697
Presented by: Eric Delgado
Licensed in the state of California.
Commute Calculator
Explore commute times from 181 E Commercial, San Dimas, CA 91773.