




1590 Fielding DriveGlenview, IL 60026
Concord at the Glen · Cook County
Description
Thoughtfully refreshed and designed for today's lifestyle, this exceptional 4-bedroom, 2.1-bath home offers grand living spaces, abundant natural light, and an ideal floor plan in the heart of The Glen. The dramatic two-story living room opens to a formal dining room, while the well-appointed eat-in kitchen features stainless steel appliances, a center island with seating, butler's pantry, and ample workspace. The inviting family room with fireplace provides seamless access to the patio and fenced backyard, creating an effortless indoor-outdoor flow. A private main-level office and versatile upper-level workspace offer flexibility for today's needs. The expansive primary suite features a spa-inspired bath and walk-in closet, complemented by three additional bedrooms, a full hall bath, and convenient second-floor laundry. The nearly 1,000 SF finished basement offers a generous recreation room and ample storage. Refreshed landscaping and an exceptional location near Gallery Park, The Glen Town Center, Metra, parks, shopping, and dining complete this outstanding home.
Property Information
- Property type
- Residential
- Sub-type
- Single Family Residence
- Year built
- 2002
- Living area
- 2,700 Sq Ft
- Lot size
- 0.17 acres
- Lot dimensions
- 57x134x57x131
- Garage spaces
- 2
- Parking spaces
- 2
- Ownership
- Fee Simple w/ HO Assn.
- Days on market
- 48
- MLS® Listing#
- 12714139
Property Features
- Interior
- Cathedral Ceiling(s) · Walk-In Closet(s) · Open Floorplan
- Appliances
- Range · Microwave · Dishwasher · Refrigerator · Washer · Dryer · Stainless Steel Appliance(s) · Range Hood
- Cooling
- Ceiling Fan(s) · Central Air
- Heating
- Natural Gas · Forced Air
- Flooring
- Hardwood
- Fireplace
- Family Room
- Basement
- Sump Pump · Finished · Full
- Parking
- Attached · Garage
- Laundry
- Upper Level · Sink
- Patio
- Patio
- Fencing
- Fenced
- Lot features
- Landscaped
- Construction
- Brick
- Community
- Park · Lake · Curbs · Sidewalks · Street Lights
- Sewer
- Public Sewer
Rooms
Basement
- Recreation Room27X34
- Utility Room-Lower Level8X11
Main
- Breakfast Room11X11
- Dining Room10X12
- Family Room21X18
- Kitchen14X8
- Living Room16X17
- Office12X11
Second
- Bedroom 211X14
- Bedroom 312X11
- Bedroom 411X11
- Laundry7X6
- Master Bedroom16X19
Schools
- Elementary
- Westbrook Elementary School
- Middle
- Attea Middle School
- High
- Glenbrook South High School
- District
- Glenbrook South High School
Financial Details
- HOA
- $58 / Monthly
- Annual taxes
- $19,619Tax year 2025
- Parcel number
- 04274250060000
Directions
Chesnut to Bluestem South to Fielding
Open Houses
- 2:00–4:00 PMAdd to calendar

Listing Courtesy: @properties Christie's International Real Estate - 8478320002
Last Updated: 2026-07-31T00:00:00.000Z
Glenview Market Statistics
How this home compares to 82 active listings in Glenview, IL
| Glenview median | This listing | |
|---|---|---|
| Median listing price | $671,429 | $1,214,900 |
| Median days on market | 29 | 48 |
| Median Sq Ft | 2,019 | 2,700 |
| Median price / Sq Ft | $325 | $450 |
Market statistics compiled from active EXIT Realty® and MLS listings in Glenview, IL.
Commute Calculator
Explore commute times from 1590 Fielding Drive, Glenview, IL 60026.
More homes to consider
View similar homes View nearby homes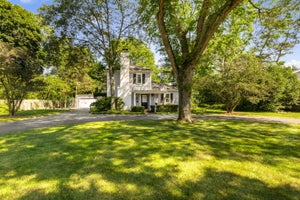


Similar Home Values
Comparable nearby listings and their asking prices.
| Address | Price | Beds | Baths | Sq Ft |
|---|---|---|---|---|
| 839 Huber Lane, Glenview, IL | $1,250,000 | 4 | 2 | 2,326 |
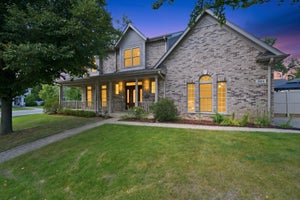
| 301 Spruce Street, Glenview, IL | $1,249,900 | 4 | 5 | 4,500 |
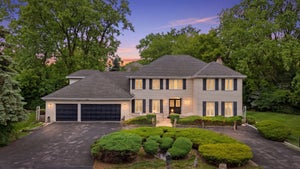
| 2804 Park Lane, Glenview, IL | $1,075,000 | 4 | 4 | 3,535 |
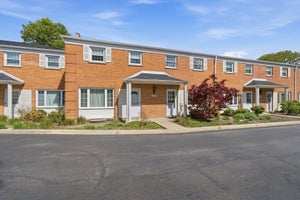
| 1610 Elmdale Avenue, Glenview, IL | $1,250,000 | 6 | 5 | 3,870 |


