
12 Basinview DriveBedford, NS B4A 3W9
Halifax
Description
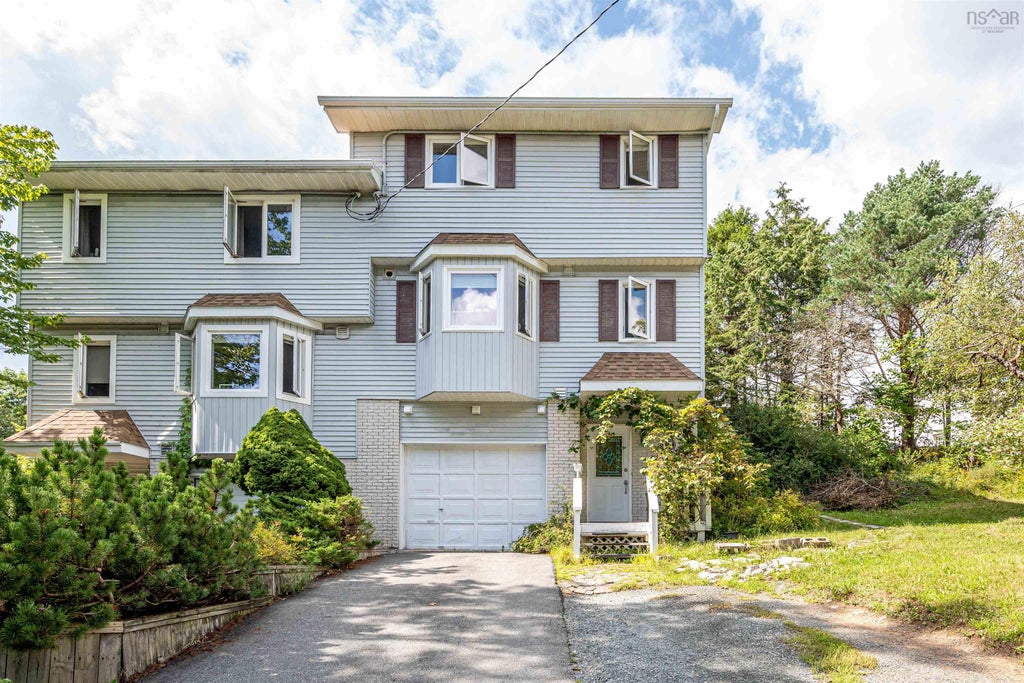
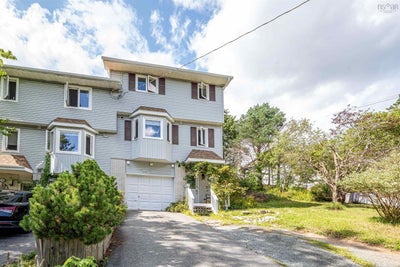
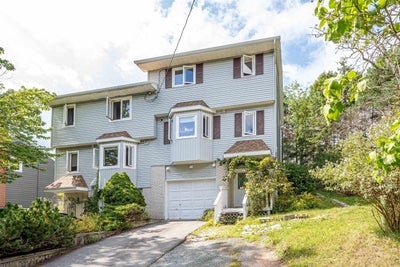
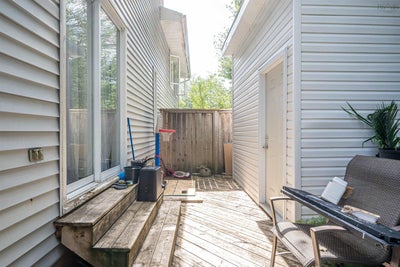
This well-maintained three-bedroom semi-detached home is a fantastic option for first-time buyers, young couples, or growing families. As you head upstairs, you’ll love the bright and open feel of the main level, where the living room, dining area, and kitchen flow seamlessly together, creating the perfect space for everyday living and spending time with family. Patio doors off the living room lead to a private deck that feels like your own little oasis, ideal for entertaining, summer BBQs, or simply relaxing outdoors. The main level is completed by a convenient two-piece bath with laundry. Upstairs, you’ll find a spacious primary bedroom featuring a walk-in closet and private access to the main bathroom, along with two additional generously sized bedrooms. A comfortable and functional home with plenty of space to settle in and make your own!
Property Information
- Property type
- Residential
- Sub-type
- Single Family Residence
- Year built
- 1990
- Stories
- 2
- Living area
- 2,186 Sq Ft
- Lot size
- 0.07 acres
- Parking spaces
- 2
- Ownership
- Freehold
- Zoning
- RSU
- Days on market
- 24
- MLS® Listing#
- 202623528
Property Features
- Interior
- High Speed Internet
- Appliances
- Cooktop · Dishwasher · Dryer · Washer · Refrigerator
- Heating
- Baseboard
- Flooring
- Carpet · Ceramic Tile · Hardwood · Laminate
- Basement
- Finished
- Parking
- No Garage · Gravel · Paved
- Lot features
- Landscaped
- Construction
- Vinyl Siding
- Foundation
- Concrete Perimeter
- Roof
- Asphalt
- Other structures
- Shed(s)
- Community
- Park · Playground
- Utilities
- Cable Available · Cable Connected · Electricity Connected · Phone Connected · Other
- Sewer
- Public Sewer
- Water source
- Public
- Parcel number
- 40478083
Rooms
Lower Level
- Rec Room11.1 x 14.8 /36
- Storage7.8 x 10.7 /36
- Bedroom 411.1 x 10.7 /open
2nd Level
- Primary Bedroom20 x 13 /open
- Bathroom 23 pc
- Bedroom 210.6 x 11.6 /open
- Bedroom 38.8 x 11.6 /open
Main Floor
- Bathroom 16.9 x 5 /30
- Dining Room15.9 x 8.2 /open
- Living Room19.8 x 12.3 /open
Schools
- Elementary
- Basinview Drive Community School
- Middle
- Rocky Lake Junior High School
- High
- Charles P Allen High School
Directions
Hammonds Plains Road to Basinview Drive
Listing Courtesy: RE/MAX Nova (Halifax)
Commute Calculator
Explore commute times from 12 Basinview Drive, Bedford, NS B4A 3W9.