103 Fifefield DriveVaughan, ON L6A 1G4
York
Description
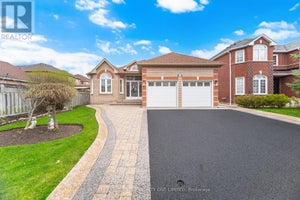
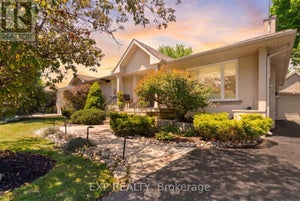
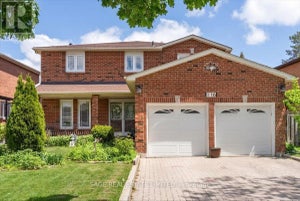
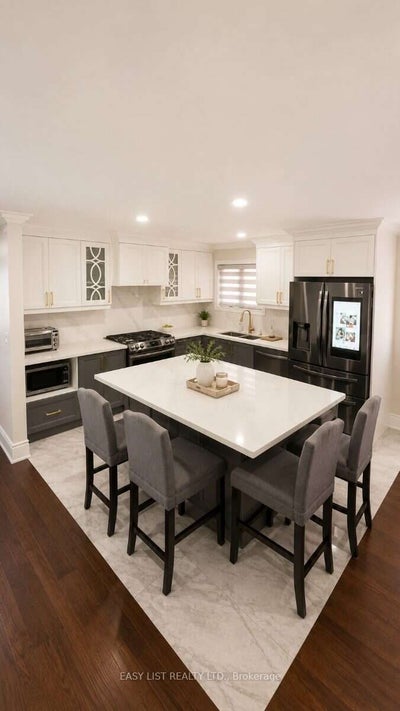
Visit the REALTOR website for further information about this Listing. Rarely offered 3+2 bedroom ranch bungalow on an oversized 52 x 128 ft lot in Maple's sought-after Barrhill community! Nestled on a quiet, family-friendly street, this beautifully renovated home offers approximately 1,800 sq. ft. above grade and 3,600 sq. ft. of total finished living space - an exceptional combination of space, versatility and single-level living. Renovated in 2021, the bright main floor features wide-plank hardwood flooring, an open-concept living space and a stunning kitchen with a large centre island, quartz countertops and backsplash, gas stove and stainless steel appliances. Motorized blinds, built-in ceiling speakers and main-floor laundry add everyday comfort and convenience. Three generous bedrooms and two full bathrooms complete the main level. The fully finished lower level dramatically expands the home's possibilities with a separate 2-bedroom basement featuring its own kitchen, laundry and separate entrance, ideal for multi-generational living or extended family. Importantly, the basement doesn't sacrifice the main home's recreational space-a separate approx. 400 sq. ft. recreation room with its own powder room provides an additional private area for entertaining, a home theatre, games room or family retreat. Outside, enjoy an extra-large backyard with paver patio, walkways along both sides of the home and plenty of room for outdoor entertaining. An attached 2-car garage plus 2-car driveway provides parking for four vehicles. All this in an established Maple neighbourhood, approximately a 5-minute drive to Rutherford GO Station, combining quiet residential living with outstanding commuter convenience.
Property Information
- Property type
- Residential
- Sub-type
- Single Family Residence
- Style
- Bungalow
- Lot dimensions
- 52.23x127.95
- Parking spaces
- 5
- MLS® Listing#
- N13869438
Property Features
- Interior
- In-Law Floorplan
- Cooling
- Central Air
- Heating
- Fireplace Insert · Natural Gas · Forced Air
- Fireplace
- Electric
- Basement
- Finished
- Pool
- None
- Parking
- Private · Attached
- Patio
- Deck · Patio · Porch
- Fencing
- Fenced
- Construction
- Brick
- Foundation
- Block
- Roof
- Asphalt
- Security
- Smoke Detector(s) · Carbon Monoxide Detector(s)
- Other structures
- Shed(s)
- Utilities
- Cable Available
Financial Details
- Annual taxes
- $6,286Tax year 2026
- Parcel number
- 033390847
Directions
North East corner of Keele Street and Rutherford Road
Listing Courtesy: EASY LIST REALTY LTD. - 8883231998
Commute Calculator
Explore commute times from 103 Fifefield Drive, Vaughan, ON L6A 1G4.