144 Loucks LaneChatsworth, ON N0H 1G0
Description
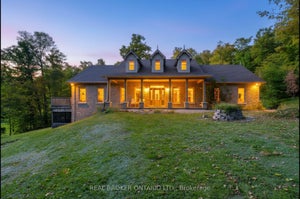
Luxury & Lifestyle Living in Chatsworth, welcome to 144 Loucks Lane! A rare opportunity to experience the pinnacle of small-town Ontario real estate with this masterfully renovated residence. Located just 10 minutes south of Owen Sound, this property seamlessly blends sophisticated modern design with the peaceful charm of Chatsworth, Ontario. Exquisite Interior Craftsmanship in every inch of this 3-bedroom, 2-bathroom home. Featuring High-end finishes and meticulous attention to detail . Chef's Dream Kitchen, featuring gleaming quartz countertops, premium cabinetry, and a dedicated coffee bar designed to delight the most discerning amateur foodie. Enjoy the seamless flow of new engineered hardwood flooring throughout the light-filled principal rooms. The spectacular Primary Suite is a true sanctuary, boasting a private, expansive walk-out deck and an abundance of closet and storage space. Fully updated bathrooms, energy-efficient windows, and a high-efficiency natural gas forced air furnace with central air conditioning for year-round climate control. This home offer 8 year old shingles, 5 year old windows, There is another fully heated 3 year old outbuilding with water and an attached garage, with potential to be a Granny flat or income source. There is an additional 1500 sq ft heated shop built in 2003 with a 15.6' X 13' automatic roll-up door. All buildings have been spray foamed for economical operations. Let's not forget your own personal resort-style in-ground fibre-glass-lined swimming pool for those beautiful summer days!! Lots of parking available in the paved driveway. Truly a one-of-a-kind property, with a spectacular location and price, perfect for your growing home business or multi-generational family living. Yearly operation costs, natural gas aprox. $2200.00, yearly avg, hydro $1400 yearly avg, water $57 monthly. The vendor will consider a vendor take back 1st mortgage. (id:31684)
Property Information
- Property type
- Residential
- Sub-type
- Single Family Residence
- Structure type
- House
- Lot dimensions
- 50 x 219 FT ; L SHAPED
- Parking spaces
- 10
- Ownership
- Freehold
- Listing #
- X13010828
Property Features
- Appliances
- Cooktop · Washer · Refrigerator · Water Softener · Dryer · Water Heater
- Cooling
- Central Air
- Heating
- Forced Air · Natural Gas
- Basement
- Unfinished · Walk-Up Access
- Pool
- In Ground
- Parking
- Garage · Detached
- Fencing
- Fenced
- Lot features
- Level · Irregular Lot
- Construction
- Brick · Vinyl Siding
- Foundation
- Stone
- Windows
- Window Coverings
- Security
- Security System
- Sewer
- Septic Tank
- Water source
- Public
Rooms
Second level
- Primary Bedroom
- Bedroom 2
- Bedroom 3
Main level
- Other
- Foyer
- Sitting room
- Family Room
- Kitchen
- Office
- Utility Room
Basement
- Utility Room
Ground level
- Workshop
Financial Details
- Annual taxes
- $2,927Tax year 2025
Directions
Cross Streets: Highway 6/10 to CHATSWORTH TO LOUCKS LANE EAST ON LOUCKS LANE T0 144 ON NORTH SIDE. ** Directions: SOUTH ON HIGHWAY 10 TO CHATSWORTH CONTINUE ON HIGHWAY 10 TO LOUCKS LANE EAST ON LOUCKS LANE WATCH FOR SIGN.

Listing Courtesy: Royal LePage RCR Realty
Data Terms of Use
This website is operated by EXIT Realty True North, Brokerage, a brokerage who is a member of The Canadian Real Estate Association (CREA). The content on this website is owned or controlled by CREA. By accessing this website, the user agrees to be bound by these terms of use as amended from time to time, and agrees that these terms of use constitute a binding contract between the user, EXIT Realty True North, Brokerage, and CREA.
Copyright
The content on this website is protected by copyright and other laws, and is intended solely for the private, non-commercial use by individuals. Any other reproduction, distribution or use of the content, in whole or in part, is specifically prohibited. Prohibited uses include commercial use, “screen scraping”, “database scraping”, and any other activity intended to collect, store, reorganize or manipulate the content of this website.
Trademarks
REALTOR®, REALTORS®, and the REALTOR® logo are certification marks that are owned by REALTOR® Canada Inc. and licensed exclusively to The Canadian Real Estate Association (CREA). These certification marks identify real estate professionals who are members of CREA and who must abide by CREA’s By-Laws, Rules, and the REALTOR® Code. The MLS® trademark and the MLS® logo are owned by CREA and identify the professional real estate services provided by members of CREA.
Liability and Warranty Disclaimer
The information contained on this website is based in whole or in part on information that is provided by members of CREA, who are responsible for its accuracy. CREA reproduces and distributes this information as a service for its members, and assumes no responsibility for its completeness or accuracy.
Amendments
EXIT Realty True North, Brokerage may at any time amend these Terms of Use by updating this posting. All users of this site are bound by these amendments should they wish to continue accessing the website, and should therefore periodically visit this page to review any and all such amendments.
Commute Calculator
Explore commute times from 144 LOUCKS LANE, Chatsworth, ON N0H 1G0.