
39 Deep Blue TrailMiddlesex, NC 27557
Charlottes Ridge · Johnston County
Description
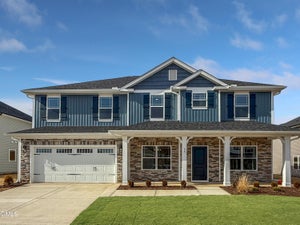
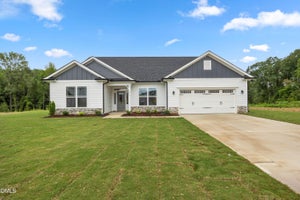
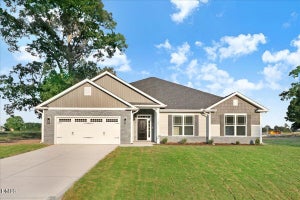
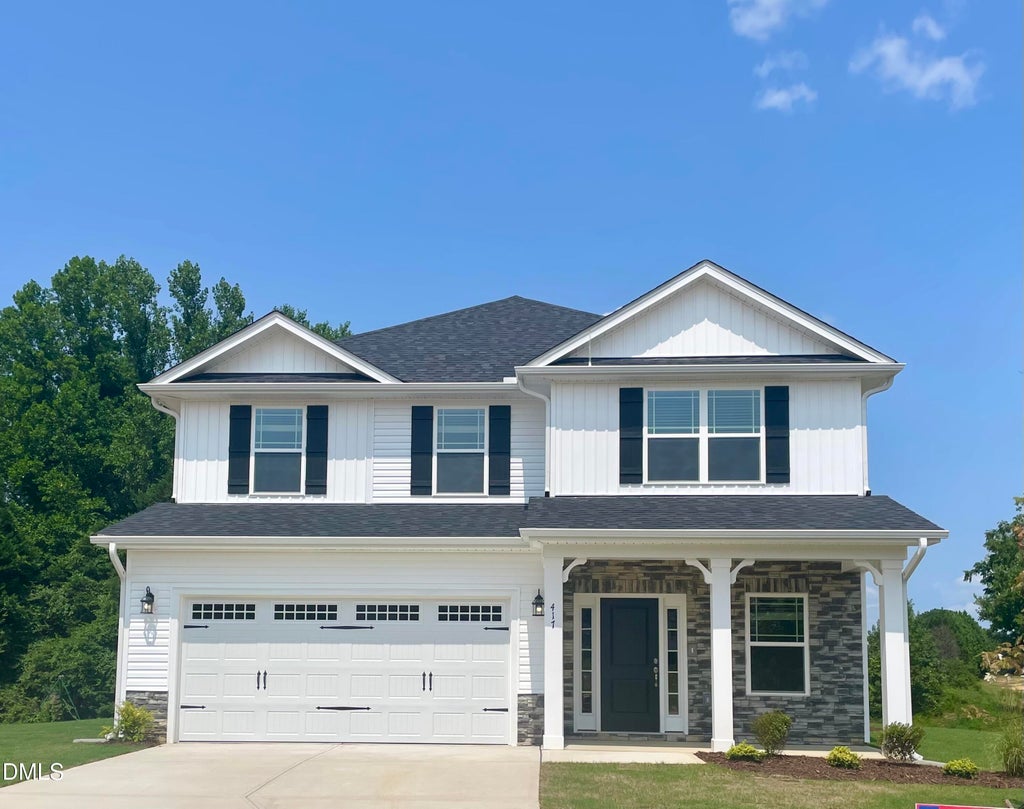
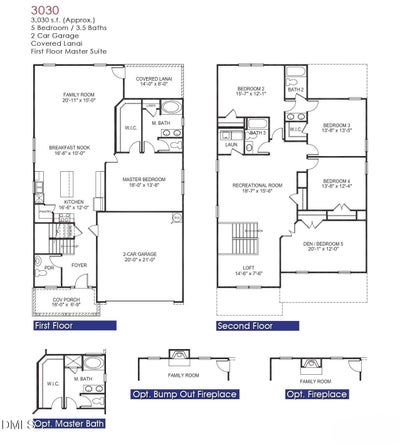
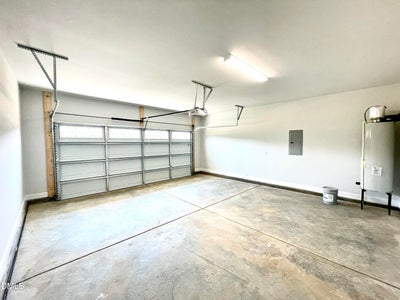
SPRING COMPLETION. 1K DEPOSIT. Introducing the 3030 Plan by Adams Homes! This 3,030 sq. ft. home with 5 bedrooms and 3.5 bathrooms offers the flexibility and space your growing household needs. The spacious kitchen features granite countertops, a tile backsplash, upgraded stainless steel appliances, and beautiful upgraded cabinetry. With a large island and a bright breakfast nook, you'll have plenty of room to gather everyone for meals. The family room is centered around a cozy gas fireplace, perfect for relaxing with your favorite hot beverage on chilly evenings. The owner's suite includes a stunning tray ceiling with crown molding, a generous walk-in closet, and a spa-like bathroom with a cultured marble double vanity, walk-in tiled shower, and a luxurious soaking tub. Upstairs, you'll find a massive rec room and loft area, offering endless possibilities—media room, play area, or second family space. The three secondary bedrooms provide plenty of room for family or guests; two share a convenient Jack-and-Jill bathroom, and the large flex space is spacious enough to be used as an enclosed den or entertainment room. Additional features include laminate flooring throughout the main living areas, a 3-Car Garage and decorative windows in the garage doors' top panel for added curb appeal. Contact the Listing Agent today for more info! ***Images are of a finished example. Actual options, colors and finishes will vary***
Property Information
- Property type
- Residential
- Sub-type
- Single Family Residence
- Structure type
- House
- Year built
- 2026
- Living area
- 3,030 Sq Ft
- Lot size
- 0.93 acres
- Lot dimensions
- See preliminary plot map
- Garage spaces
- 3
- Parking spaces
- 5
- Days on market
- 337
- MLS® Listing#
- 10134427
Property Features
- Interior
- Ceiling Fan(s) · Crown Molding · Double Vanity · Entrance Foyer · Eat-in Kitchen · Granite Counters · High Ceilings · High Speed Internet · Kitchen Island · Pantry · Soaking Tub · Tray Ceiling(s) · Walk-In Closet(s) · Master Downstairs
- Exterior
- Private Yard
- Appliances
- Dishwasher · Electric Range · Electric Water Heater · Microwave · Plumbed For Ice Maker · Vented Exhaust Fan
- Cooling
- Central Air · Ceiling Fan(s) · Electric
- Heating
- Electric · Fireplace(s) · Forced Air
- Flooring
- Carpet · Laminate · Vinyl
- Fireplace
- Family Room · Gas Log · Living Room · Propane
- Parking
- Attached · Garage · Concrete · Driveway · Garage Faces Front
- Laundry
- Laundry Room · Upper Level
- Patio
- Covered · Porch
- Fencing
- None
- Lot features
- Front Yard · Landscaped · Few Trees
- Construction
- Board & Batten Siding · Shake Siding · Stone · Vinyl Siding
- Foundation
- Slab
- Roof
- Shingle
- Windows
- Double Pane Windows · Insulated Windows · Screens
- Security
- Smoke Detector(s)
- Other structures
- None
- Community
- None
- Utilities
- Cable Available · Electricity Available · Electricity Connected · Phone Available · Propane · Water Available · Water Connected · Sewer Connected
- Sewer
- Septic Tank
- Water source
- Public
Rooms
Main
- Breakfast Room16.6 x 10.0
- Kitchen16.6 x 12.0
- Living Room20.11 x 15.0
- Master Bedroom18.0 x 13.8
Second
- Bedroom 215.7 x 12.1
- Bedroom 313.8 x 13.5
- Bedroom 413.8 x 12.4
- Bedroom 520.1 x 12.0
- Bonus Room18.7 x 15.6
- Loft14.6 x 7.6
Schools
- Elementary
- Johnston - Thanksgiving Elementary School
- Middle
- Johnston - Archer Lodge Middle
- High
- Johnston - Corinth Holders High School
Financial Details
- HOA
- $360 / AnnuallyAssociation: Signature Management of Johnston County, LLC
- Annual taxes
- $445Tax year 2025
- Parcel number
- 271002-97-0818
Open Houses
- 1:00–3:00 PMAdd to calendar
- 1:00–3:00 PMAdd to calendar
- 1:00–3:00 PMAdd to calendar

Listing Courtesy: Adams Homes Realty, Inc - 9192336747
Last Updated: 2025-11-21T00:00:00.000Z
Commute Calculator
Explore commute times from 39 Deep Blue Trail, Middlesex, NC 27557.