
2355 Sugarloaf RoadBerthoud, CO 80513
Heron Lakes 3rd Filing · Larimer County
Description
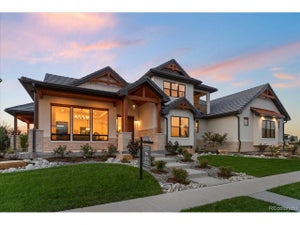
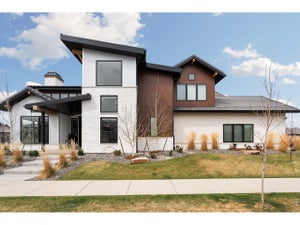
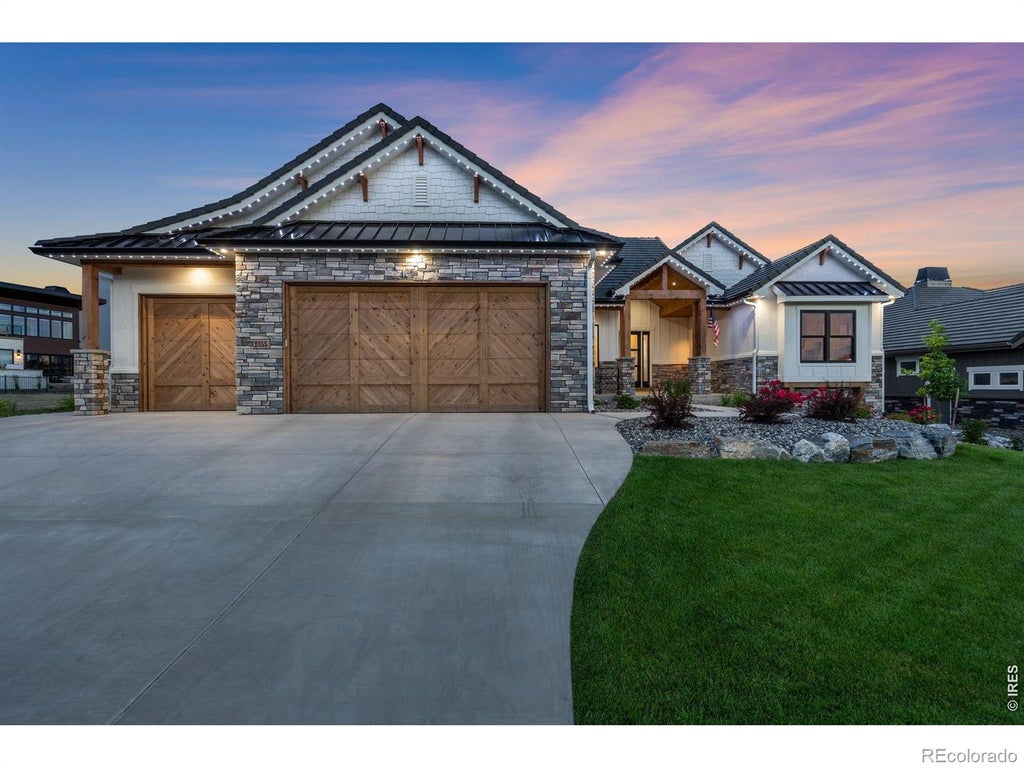
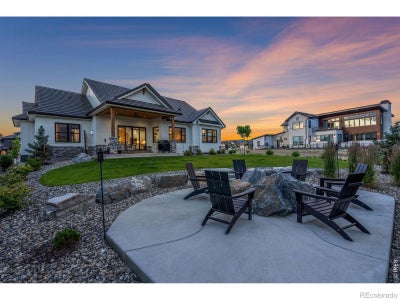
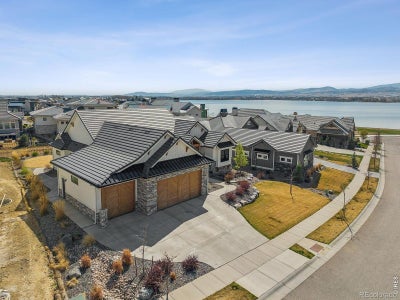
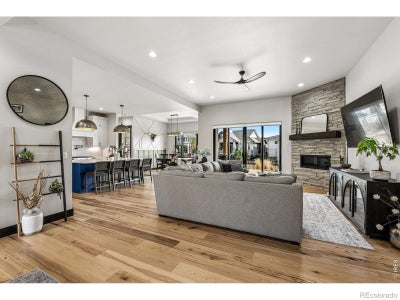
A private Colorado home where weekends feel like a vacation. Thoughtfully crafted with elevated finishes and custom design elements throughout, this residence blends modern elegance with everyday comfort. Expansive windows, architectural detailing, and a striking fireplace anchor the open-concept main living area, complemented by curated light fixtures that enhance the home's refined aesthetic. The adjoining kitchen is built for both culinary performance and entertaining, featuring a substantial island, premium cabinetry, gas range, double ovens, and designer lighting. Custom tilework adds a unique, curated touch, while the dining area transitions naturally to the outdoor living spaces for effortless gatherings. With 5 beds and 4 baths,the home offers exceptional flexibility for guests, multigenerational living, or dedicated work and hobby spaces. The main-floor primary suite provides a serene retreat with a spacious layout, private seating area, and a spa-inspired bath complete with a freestanding soaking tub, dual vanities, and a beautifully appointed walk-in shower. A main-floor laundry room adds everyday convenience. Secondary bedrooms are generously sized and connected by a refined Jack-and-Jill bathroom featuring elevated materials and fixtures. The finished lower level expands the home's versatility with a generous recreation area, media space, and a custom wet bar designed for entertaining. A dedicated game zone adds a playful touch while supporting multi-use living. Outdoor living is equally impressive, offering multiple spaces for dining, lounging, and gathering. Tongue-and-groove ceilings at the entry and back porch add warmth and architectural interest, while Jellyfish lighting provides customizable ambiance year-round. A covered patio, gas fire pit, and mature landscaping create a private retreat. Residents also enjoy access to TPC CO amenities, including a resort-style pool, clubhouse, dining, fitness center, scenic trails, and lake access with permit.
Property Information
- Property type
- Residential
- Sub-type
- Single Family Residence
- Structure type
- House
- Year built
- 2021
- Living area
- 4,588 Sq Ft
- Lot size
- 0.30 acres
- Garage spaces
- 3
- Parking spaces
- 3
- Ownership
- Agent Owner
- Zoning
- RES
- Days on market
- 31
- MLS® Listing#
- IR1068700
Property Features
- Appliances
- Bar Fridge · Dishwasher · Disposal · Double Oven · Dryer · Oven · Refrigerator · Washer
- Cooling
- Central Air
- Heating
- Forced Air
- Fireplace
- Gas
- Basement
- Full · Sump Pump
- Parking
- Oversized · Attached
- Patio
- Patio
- Fencing
- Partial
- Lot features
- Level · Sprinklers In Front
- Construction
- Brick · Concrete · Stucco
- Roof
- Concrete
- Windows
- Window Coverings
- Security
- Smoke Detector(s)
- Utilities
- Electricity Available · Natural Gas Available
- Sewer
- Public Sewer
- Water source
- Public
Rooms
Main
- Bedroom12 x 12
- Bedroom17 x 16
- Dining Room12 x 12
- Kitchen15 x 15
- Laundry11 x 13
- Living Room18 x 22
Basement
- Bedroom12 x 12
- Game Room46 x 25
Schools
- Elementary
- Carrie Martin
- Middle
- Other
- High
- Thompson Valley
Financial Details
- HOA
- None
- Annual taxes
- $11,692Tax year 2025
- Parcel number
- R1661627

Listing Courtesy: LIV Sotheby's Intl Realty - 3034436161
This publication is designed to provide information with regard to the subject matter covered. It is displayed with the understanding that the publisher and authors are not engaged in rendering real estate, legal, accounting, tax, or other professional services and that the publisher and authors are not offering such advice in this publication. If real estate, legal, or other expert assistance is required, the services of a competent, professional person should be sought. The information contained in this publication is subject to change without notice. METROLIST, INC., DBA RECOLORADO MAKES NO WARRANTY OF ANY KIND WITH REGARD TO THIS MATERIAL, INCLUDING, BUT NOT LIMITED TO, THE IMPLIED WARRANTIES OF MERCHANTABILITY AND FITNESS FOR A PARTICULAR PURPOSE. METROLIST, INC., DBA RECOLORADO SHALL NOT BE LIABLE FOR ERRORS CONTAINED HEREIN OR FOR ANY DAMAGES IN CONNECTION WITH THE FURNISHING, PERFORMANCE, OR USE OF THIS MATERIAL.
PUBLISHER'S NOTICE: All real estate advertised herein is subject to the Federal Fair Housing Act and the Colorado Fair Housing Act, which Acts make it illegal to make or publish any advertisement that indicates any preference, limitation, or discrimination based on race, color, religion, sex, handicap, familial status, or national origin.
METROLIST, INC., DBA RECOLORADO will not knowingly accept any advertising for real estate that is in violation of the law. All persons are hereby informed that all dwellings advertised are available on an equal opportunity basis.
Licensed in the state of Colorado
Data Terms of Use
The information contained in this publication is subject to change without notice. METROLIST, INC. MAKES NO WARRANTY OF ANY KIND WITH REGARD TO THIS MATERIAL, INCLUDING, BUT NOT LIMITED TO, THE IMPLIED WARRANTIES OF MERCHANTABILITY AND FITNESS FOR A PARTICULAR PURPOSE. METROLIST, INC. SHALL NOT BE LIABLE FOR ERRORS CONTAINED HEREIN OR FOR ANY DAMAGES IN CONNECTION WITH THE FURNISHING, PERFORMANCE, OR USE OF THIS MATERIAL.
 PUBLISHER'S NOTICE: All real estate advertised herein is subject to the Federal Fair Housing Act and the Colorado Fair Housing Act, which Acts make it illegal to make or publish any advertisement that indicates any preference, limitation, or discrimination based on race, color, religion, sex, handicap, familial status, or national origin.
METROLIST, INC. will not knowingly accept any advertising for real estate that is in violation of the law. All persons are hereby informed that all dwellings advertised are available on an equal opportunity basis.
©2017 METROLIST, INC. All Rights Reserved 7100 E. Belleview Ave. #110 Greenwood Village, CO 80111 USA
ALL RIGHTS RESERVED WORLDWIDE. No part of this publication may be reproduced, adapted, translated, stored in a retrieval system or transmitted in any form or by any means, electronic, mechanical, photocopying, recording, or otherwise, without the prior written permission of the publisher. The information contained herein including but not limited to all text, photographs, digital images, virtual tours, may be seeded and monitored for protection and tracking.
Documents & links
Provided by Koa Schumann
- Virtual tourVisit
Commute Calculator
Explore commute times from 2355 Sugarloaf Road, Berthoud, CO 80513.