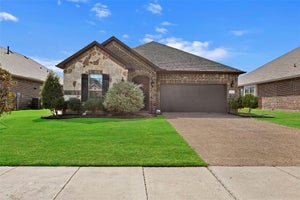
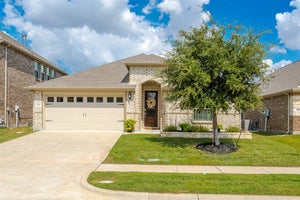
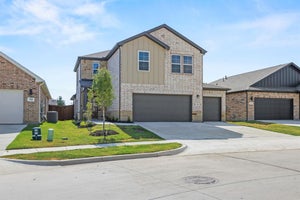
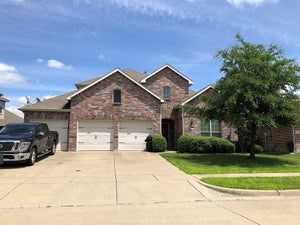
576 Spruce TrailForney, TX 75126
Trails Of Chestnut Meadow Ph 5 · Kaufman County
Description
FABULOUS PRICE REDUCTION — over 3,000 sq ft in Forney at a price that deserves a second look! Welcome to this spacious 3-bedroom, 2-bath home offering more than 3,000 sq ft of move-in-ready living space in growing Forney, TX! Inside, you'll find an open-concept layout with generous living spaces, beautiful countertops, and incredible storage throughout. The kitchen, dining, and living areas flow seamlessly together, creating the perfect setup for everyday living, entertaining, and hosting family and friends. The oversized primary suite feels like a true retreat, complete with a spacious spa-like bathroom, double vanity, and elegant finishes. Out back, the large backyard offers plenty of room to play, entertain, add an outdoor living space, or simply relax. The home also includes fully paid-off solar panels, offering energy efficiency and long-term savings. Prefer not to have them? The seller is willing to have them removed, giving the new owner added flexibility. Conveniently located near major highways, shopping, dining, and entertainment with easy access to Dallas, this home delivers the SPACE, STORAGE, LOCATION, and VALUE buyers are looking for. With the NEW PRICE, this one is absolutely worth look!
Property Information
- Property type
- Residential
- Sub-type
- Single Family Residence
- Style
- Traditional
- Year built
- 2018
- Living area
- 3,180 Sq Ft
- Lot size
- 0.18 acres
- Garage spaces
- 2
- Days on market
- 208
- MLS® Listing#
- 21205762
Property Features
- Interior
- Double Vanity · Eat-in Kitchen · Kitchen Island · Open Floorplan · Pantry · Walk-In Closet(s) · High Speed Internet
- Appliances
- Water Purifier · Built-In Gas Range · Dishwasher · Disposal · Gas Oven · Gas Range · Gas Water Heater · Microwave
- Cooling
- Ceiling Fan(s) · Central Air
- Heating
- Central
- Flooring
- Carpet · Vinyl
- Parking
- Driveway · Garage · Garage Door Opener · Garage Faces Front · Attached
- Patio
- Covered · Rear Porch
- Fencing
- Fenced · Wood
- Lot features
- Few Trees · Interior Lot · Subdivided
- Construction
- Brick
- Foundation
- Slab
- Roof
- Composition
- Windows
- Window Coverings
- Community
- Pool
- Utilities
- Electricity Connected
- Sewer
- Public Sewer
- Water source
- Public
Rooms
Second
- Bath-Full5 x 9
- Bedroom12 x 11
- Media Room21 x 13
First
- Dining Room18 x 9
- Kitchen9 x 16
- Living Room18 x 21
- Master Bathroom10 x 14
- Master Bedroom16 x 16
- Utility Room6 x 7
Schools
- Elementary
- Claybon
- Middle
- Warren
- High
- Forney
- District
- Forney ISD
Financial Details
- HOA
- $335 / AnnuallyAssociation: Classic Property Management
- Annual taxes
- $9,481
- Parcel number
- 193190
Directions
Please see GPS.

Listing Courtesy: Integrity Plus Realty LLC - 214-205-4213
Presented by: Macey Davis
Last Updated: 2026-03-13T00:00:00.000Z
Documents & links
Provided by Macey Davis
- Virtual tourVisit
Commute Calculator
Explore commute times from 576 Spruce Trail, Forney, TX 75126.