




2925 E 14th AvenueDenver, CO 80206
Congress Park · Denver County
Description
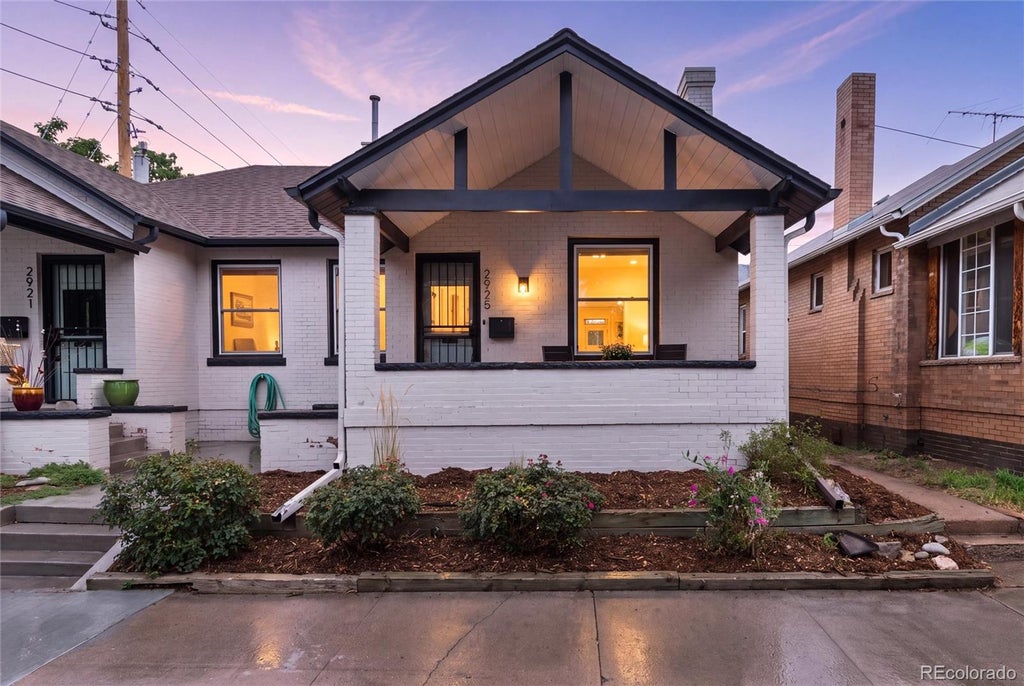
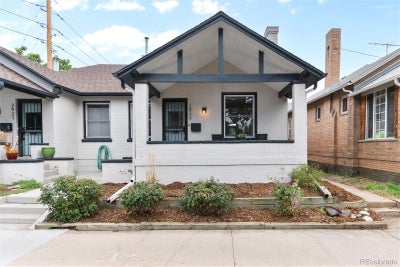
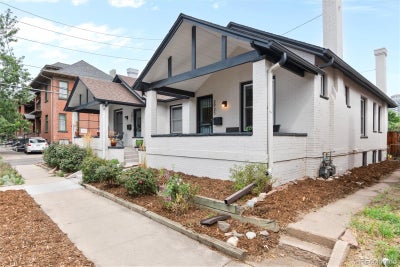
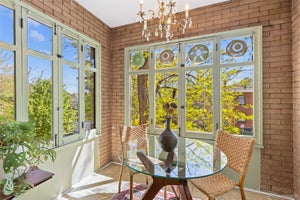
Welcome to your beautifully transformed bungalow duplex in the heart of beloved Congress Park! Just blocks from City Park, this home puts you moments from the Denver skyline, summer jazz concerts, Saturday farmers markets, neighborhood hidden gem coffee shops and restaurants, with Denver Botanic Gardens, Congress/Cheesman Parks, and Downtown all nearby. With a 84/100 Walk Score and earning ‘5280 Top Neighborhood’ ranks, the best of urban living is right outside your door. Completely gutted and renovated, this home was thoughtfully updated from the inside out while preserving the historic charm that makes it special. Original hardwood floors and a stunning turn-of-the-century fireplace with custom finishing details anchor the open-concept main level. Newer vinyl windows let the light in, while adjustable shades throughout offer privacy when desired. Behind the walls, newer PEX plumbing, newer electrical throughout, and newer ductwork provide peace of mind. Newer roof, furnace, A/C, water heater, interior and exterior paint, wall texturing, modern lighting with Lutron dimmers, and plumbing fixtures all add a fresh, modern feel. The beautifully remodeled kitchen features custom cabinetry, quartz countertops, and stainless steel appliances, create practical functionality. Two main-level bedrooms feature generous custom-built closet systems for modern storage needs. The remodeled bath showcases upgraded tile, a quartz vanity, built-in shelving and a seamless glass shower. The finished basement expands the living space with a family room, non-conforming bedroom or home office with abundant storage, and an oversized laundry room with potential to add a full bathroom/laundry combination. Washer and dryer are included. Outside, enjoy a spacious, south-facing, covered front porch, low-maintenance updated landscaping and two deeded/reserved tandem parking spaces in the rear. With an unbeatable Congress Park location - this is Denver living at its best!
Property Information
- Property type
- Residential
- Sub-type
- Single Family Residence
- Structure type
- Duplex
- Year built
- 1906
- Living area
- 1,380 Sq Ft
- Lot size
- 0.05 acres
- Parking spaces
- 2
- Ownership
- Individual
- Zoning
- U-RH-3A
- Days on market
- 42
- MLS® Listing#
- 6474611
Property Features
- Interior
- Built-in Features · Eat-in Kitchen · Entrance Foyer · Open Floorplan · Walk-In Closet(s)
- Exterior
- Lighting · Rain Gutters
- Appliances
- Oven · Dishwasher · Disposal · Dryer · Gas Water Heater · Microwave · Range · Refrigerator · Self Cleaning Oven · Washer
- Cooling
- Central Air
- Heating
- Forced Air
- Flooring
- Carpet · Tile · Wood
- Fireplace
- Living Room
- Basement
- Crawl Space · Daylight · Finished · Partial
- Parking
- Concrete
- Laundry
- Sink · In Unit
- Patio
- Front Porch
- Fencing
- None
- Lot features
- Landscaped · Level · Near Public Transit
- Construction
- Brick · Frame
- Roof
- Composition
- Windows
- Double Pane Windows · Window Coverings
- Security
- Carbon Monoxide Detector(s) · Smoke Detector(s)
- Utilities
- Natural Gas Available · Cable Available · Electricity Connected · Natural Gas Connected · Phone Available
- Sewer
- Public Sewer
- Water source
- Public
Rooms
Main
- Bathroom Three Quarter7.1 x 6.5
- Bedroom10.5 x 10.9
- Bedroom10.5 x 10.11
- Dining Room10.9 x 8
- Kitchen7.2 x 16.8
- Living Room10.9 x 15.9
Basement
- Bedroom10 x 12.8
- Family Room10.3 x 12.8
- Laundry9 x 9.11
- Utility Room4.1 x 9.11
Schools
- Elementary
- Teller
- Middle
- Morey
- High
- East
Financial Details
- HOA
- None
- Annual taxes
- $3,043Tax year 2025
- Parcel number
- 5012-03-039
Directions
Use GPS maps. Parking in rear (two deeded tandem parking spaces on the left side).
Open Houses
- 12:00–3:00 PMAdd to calendar

Listing Courtesy: West and Main Homes Inc - janell@westandmainhomes.com,720-469-5332
This publication is designed to provide information with regard to the subject matter covered. It is displayed with the understanding that the publisher and authors are not engaged in rendering real estate, legal, accounting, tax, or other professional services and that the publisher and authors are not offering such advice in this publication. If real estate, legal, or other expert assistance is required, the services of a competent, professional person should be sought. The information contained in this publication is subject to change without notice. METROLIST, INC., DBA RECOLORADO MAKES NO WARRANTY OF ANY KIND WITH REGARD TO THIS MATERIAL, INCLUDING, BUT NOT LIMITED TO, THE IMPLIED WARRANTIES OF MERCHANTABILITY AND FITNESS FOR A PARTICULAR PURPOSE. METROLIST, INC., DBA RECOLORADO SHALL NOT BE LIABLE FOR ERRORS CONTAINED HEREIN OR FOR ANY DAMAGES IN CONNECTION WITH THE FURNISHING, PERFORMANCE, OR USE OF THIS MATERIAL.
PUBLISHER'S NOTICE: All real estate advertised herein is subject to the Federal Fair Housing Act and the Colorado Fair Housing Act, which Acts make it illegal to make or publish any advertisement that indicates any preference, limitation, or discrimination based on race, color, religion, sex, handicap, familial status, or national origin.
METROLIST, INC., DBA RECOLORADO will not knowingly accept any advertising for real estate that is in violation of the law. All persons are hereby informed that all dwellings advertised are available on an equal opportunity basis.
Licensed in the state of Colorado
Data Terms of Use
The information contained in this publication is subject to change without notice. METROLIST, INC. MAKES NO WARRANTY OF ANY KIND WITH REGARD TO THIS MATERIAL, INCLUDING, BUT NOT LIMITED TO, THE IMPLIED WARRANTIES OF MERCHANTABILITY AND FITNESS FOR A PARTICULAR PURPOSE. METROLIST, INC. SHALL NOT BE LIABLE FOR ERRORS CONTAINED HEREIN OR FOR ANY DAMAGES IN CONNECTION WITH THE FURNISHING, PERFORMANCE, OR USE OF THIS MATERIAL.
 PUBLISHER'S NOTICE: All real estate advertised herein is subject to the Federal Fair Housing Act and the Colorado Fair Housing Act, which Acts make it illegal to make or publish any advertisement that indicates any preference, limitation, or discrimination based on race, color, religion, sex, handicap, familial status, or national origin.
METROLIST, INC. will not knowingly accept any advertising for real estate that is in violation of the law. All persons are hereby informed that all dwellings advertised are available on an equal opportunity basis.
©2017 METROLIST, INC. All Rights Reserved 7100 E. Belleview Ave. #110 Greenwood Village, CO 80111 USA
ALL RIGHTS RESERVED WORLDWIDE. No part of this publication may be reproduced, adapted, translated, stored in a retrieval system or transmitted in any form or by any means, electronic, mechanical, photocopying, recording, or otherwise, without the prior written permission of the publisher. The information contained herein including but not limited to all text, photographs, digital images, virtual tours, may be seeded and monitored for protection and tracking.
Denver Market Statistics
How this home compares to 8,419 active listings in Denver, CO
| Denver median | This listing | |
|---|---|---|
| Median listing price | $528,215 | $585,000 |
| Median days on market | 117 | 42 |
| Median Sq Ft | 1,328 | 1,380 |
| Median price / Sq Ft | $354 | $424 |
Market statistics compiled from active EXIT Realty® and MLS listings in Denver, CO.
Commute Calculator
Explore commute times from 2925 E 14th Avenue, Denver, CO 80206.
More homes to consider
View similar homes View nearby homes



Similar Home Values
Comparable nearby listings and their asking prices.
| Address | Price | Beds | Baths | Sq Ft |
|---|---|---|---|---|
| 1059 Jackson St, Denver, CO | $625,000 | 3 | 1 | 1,643 |
| 1488 Madison St 307, Denver, CO | $625,000 | 3 | 2 | 1,567 |
| 1846 Race St, Denver, CO | $640,000 | 3 | 1 | 1,300 |
| 1488 Madison Street 403, Denver, CO | $649,000 | 3 | 3 | 1,734 |


