




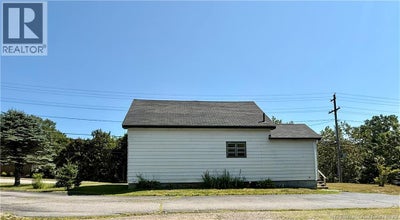


18 Letete RoadSt George, NB E5C 3H2
Description
This 3-bedroom home is filled with beautiful character and craftsmanship from a time when the details truly mattered. From the original doors with glass knobs and gorgeous moldings to the impressive doors separating the living and dining room, there are so many features here worth preserving. The home does require some updating, including new windows and cosmetic repairs, but it offers tremendous potential for someone ready to bring it back to its original splendor. The original hardwood floors remain in great condition and are just waiting to be refinished. A ducted heat pump/electric furnace was installed in 2013, and the main roof was replaced in 2010, with the exception of the porch roof. Upstairs, youll find three nicely sized bedrooms, two with closets, along with a full bathroom that would benefit from renovation. An adjoining walk-in closet backs the bathroom from the hall and could potentially be incorporated into the bathroom to create a much larger space. Outside, a 16' x 20' garage provides additional storage or workspace. Conveniently located in a central location, this property is priced with updating in mind and offers an incredible opportunity to restore a character-filled home while making it your own. With its original details, solid features, and loads of potential, this is one youll want to see in person. Sellers Direction: Offers are being held and will be presented at 6:30pm on September 1, 2026. (id:31684)
Property Information
- Property type
- Residential
- Sub-type
- Single Family Residence
- Structure type
- House
- Stories
- 2
- Living area
- 1,227 Sq Ft
- Lot size
- 1.00 acres
- Lot dimensions
- 1
- Ownership
- Freehold
- Listing #
- NB146612
Property Features
- Exterior
- Balcony · Other
- Cooling
- Heat Pump
- Heating
- Heat Pump · Forced Air · Electric
- Flooring
- Wood
- Basement
- Unfinished · Full
- Parking
- Garage · Detached
- Sewer
- Public Sewer
- Water source
- Public
Rooms
Second level
- Other2'7'' x 6'5''
- 3pc Bathroom4'10'' x 8'10''
- Bedroom9'10'' x 10'5''
- Bedroom10'5'' x 13'8''
- Bedroom7'9'' x 14'11''
Main level
- Other3'1'' x 10'3''
- Foyer4'10'' x 9'7''
- Dining Room8'7'' x 10'3''
- Kitchen12'0'' x 16'5''
- Living Room10'8'' x 27'4''
Financial Details
- Annual taxes
- $1,722
- Parcel number
- 01316975
Directions
From St. George Tim Hortons: 5 NB-172, Upper Letang, NB E5C 2C7 Exit the parking lot toward Poor House Hill Rd/NB-172 S,Turn left toward Poor House Hill Rd/NB-172 S,Turn left onto Poor House Hill Rd/NB-172 S, Continue to follow NB-172 S,Turn right onto L'Etete Rd (signs for ST George/Main ST), destination will be on your left.

Listing Courtesy: EXIT Realty Charlotte County
Data Terms of Use
This website is operated by EXIT Realty, a brokerage who is a member of The Canadian Real Estate Association (CREA). The content on this website is owned or controlled by CREA. By accessing this website, the user agrees to be bound by these terms of use as amended from time to time, and agrees that these terms of use constitute a binding contract between the user, EXIT Realty, and CREA.
Copyright
The content on this website is protected by copyright and other laws, and is intended solely for the private, non-commercial use by individuals. Any other reproduction, distribution or use of the content, in whole or in part, is specifically prohibited. Prohibited uses include commercial use, “screen scraping”, “database scraping”, and any other activity intended to collect, store, reorganize or manipulate the content of this website.
Trademarks
REALTOR®, REALTORS®, and the REALTOR® logo are certification marks that are owned by REALTOR® Canada Inc. and licensed exclusively to The Canadian Real Estate Association (CREA). These certification marks identify real estate professionals who are members of CREA and who must abide by CREA’s By-Laws, Rules, and the REALTOR® Code. The MLS® trademark and the MLS® logo are owned by CREA and identify the professional real estate services provided by members of CREA.
Liability and Warranty Disclaimer
The information contained on this website is based in whole or in part on information that is provided by members of CREA, who are responsible for its accuracy. CREA reproduces and distributes this information as a service for its members, and assumes no responsibility for its completeness or accuracy.
Amendments
EXIT Realty may at any time amend these Terms of Use by updating this posting. All users of this site are bound by these amendments should they wish to continue accessing the website, and should therefore periodically visit this page to review any and all such amendments.
St George Market Statistics
How this home compares to 41 active listings in St George, NB
| St George median | This listing | |
|---|---|---|
| Median listing price | $359,091 | $199,900 |
| Median days on market | 137 | — |
| Median Sq Ft | 1,820 | 1,227 |
| Median price / Sq Ft | $194 | $163 |
Market statistics compiled from active EXIT Realty® and MLS listings in St George, NB.
Commute Calculator
Explore commute times from 18 Letete Road, St George, NB E5C 3H2.
More homes to consider
View similar homes View nearby homes

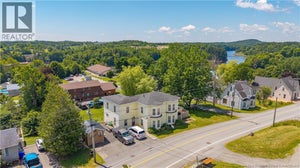


Similar Home Values
Comparable nearby listings and their asking prices.
| Address | Price | Beds | Baths | Sq Ft |
|---|---|---|---|---|
| 134 Brunswick Street, St George, NB | $220,000 | 2 | 1 | 740 |