2473 Walnut StBoulder, CO 80302
Walnut Crossing Condos · Boulder County
Description
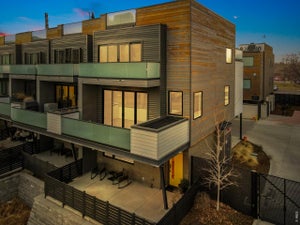
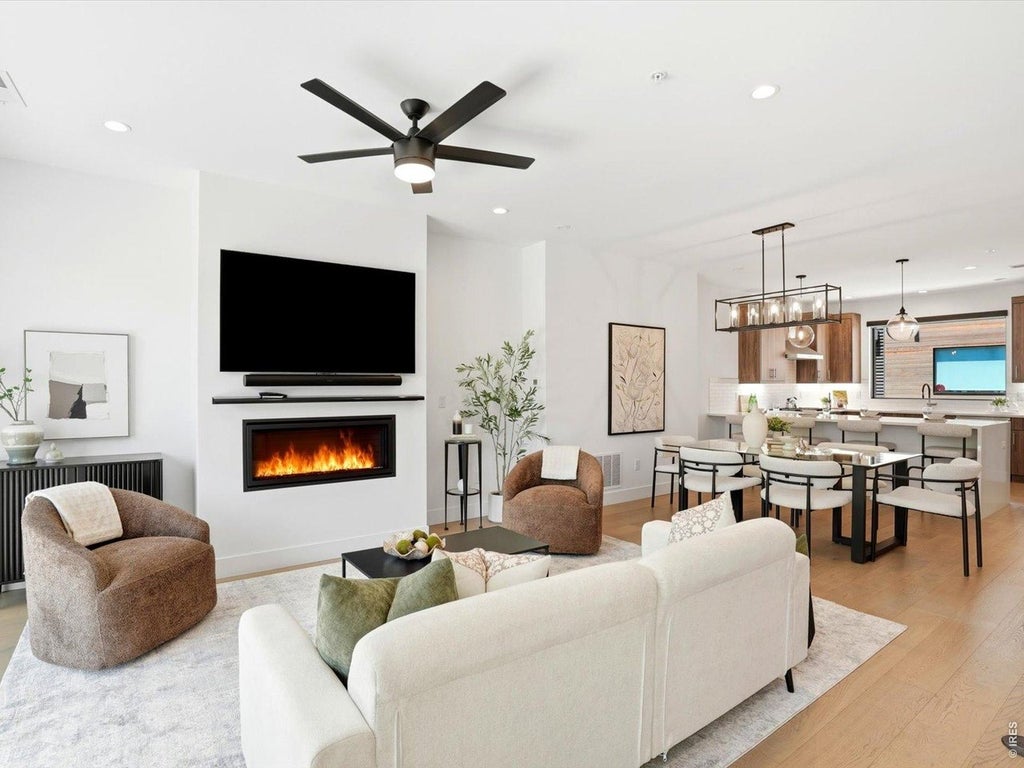
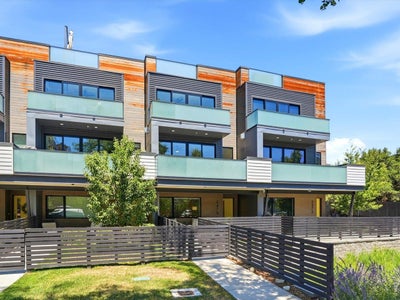
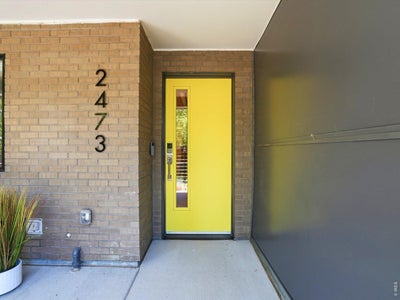
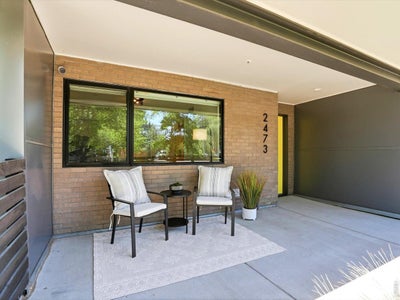
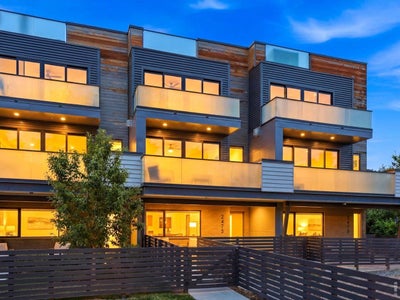
Location, luxury, and lock-and-leave convenience converge in this impeccably maintained Walnut Crossing townhome. Built in 2022 with sophisticated modern design and premium finishes throughout, the light-filled open floor plan showcases floor-to-ceiling windows, rich hardwood flooring, a sleek gas fireplace, and seamless indoor-outdoor living with private outdoor spaces on every level. Easy, low-maintenance living makes it an exceptional primary residence, sophisticated second home, or investment property. Rare among central Boulder's HOA communities, Walnut Crossing permits short-term rentals, offering flexibility and income potential in one of the city's most sought-after locations. Set along the quieter Walnut Street side of the development, it offers both tranquility and unrivaled convenience, near Pearl Street, CU Boulder, shopping, fitness studios and Sundance Film Festival venues. The chef's kitchen features Viking appliances, custom cabinetry, and high-end fixtures, perfect for entertaining. The primary suite offers a spa-inspired bath and refined finishes. The expansive rooftop deck delivers breathtaking views of the Flatirons and downtown Boulder, outfitted with a water and gas line ready for a fire pit and outdoor kitchen-an extraordinary setting to entertain or unwind under Colorado's iconic skies. Additional highlights include two covered parking spaces, EV charging, private storage, an ADT security system with cameras, and upgraded electronic keypad locks and motorized custom window shades throughout.This townhome has it all: modern luxury, incredible views, flexibility, everyday convenience, great flow, outdoor spaces and a perfect central Boulder location!
Property Information
- Property type
- Residential
- Sub-type
- Townhouse
- Structure type
- Townhouse
- Year built
- 2021
- Living area
- 1,846 Sq Ft
- Lot size
- 1.26 acres
- Garage spaces
- 2
- Zoning
- BR-1
- Days on market
- 75
- MLS® Listing#
- 1064432
Property Features
- Interior
- Eat-in Kitchen · Open Floorplan · Walk-In Closet(s) · High Ceilings · High Speed Internet
- Exterior
- Balcony
- Appliances
- Gas Range · Dishwasher · Refrigerator · Washer · Dryer · Microwave · Disposal
- Cooling
- Central Air
- Heating
- Forced Air · Humidity Control
- Flooring
- Wood
- Fireplace
- Gas · Living Room
- Basement
- Crawl Space
- Parking
- Carport
- Patio
- Patio · Deck
- Fencing
- Fenced
- Construction
- Frame · Brick · Metal Siding · Wood Siding
- Roof
- Other · Flat
- Windows
- Window Coverings
- Security
- Fire Sprinkler System · Fire Alarm
- Community
- Gated
- Utilities
- Natural Gas Available · Electricity Available · Cable Available
- Sewer
- Public Sewer
- Water source
- Public
Rooms
Additional
- Primary Bedroom18x13
- Bedroom 211x10
Main
- Bedroom 311x10
Upper
- Dining Room13x12
- Kitchen18x11
- Living Room15x14
Schools
- Elementary
- Whittier
- Middle
- Casey
- High
- Boulder
Financial Details
- HOA
- $520 / MonthlyAssociation: Distinctive Property Mgmt
- Annual taxes
- $9,542Tax year 2025
- Parcel number
- R0616145
Directions
Please use your preferred GPS
Documents & links
Provided by Paula Doyle
- Virtual tourVisit
Commute Calculator
Explore commute times from 2473 Walnut St, Boulder, CO 80302.







 PUBLISHER'S NOTICE: All real estate advertised herein is subject to the Federal Fair Housing Act and the Colorado Fair Housing Act, which Acts make it illegal to make or publish any advertisement that indicates any preference, limitation, or discrimination based on race, color, religion, sex, handicap, familial status, or national origin.