445 Talamone DriveWinter Haven, FL 33884
TUSCANY AT WINTERSET · Polk County
Description
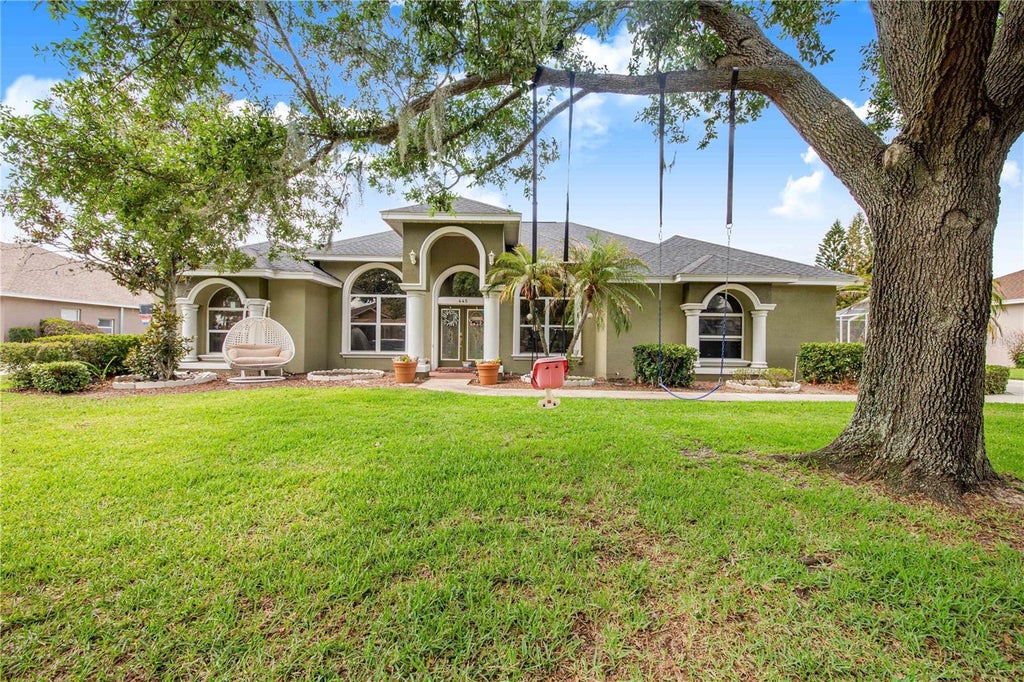
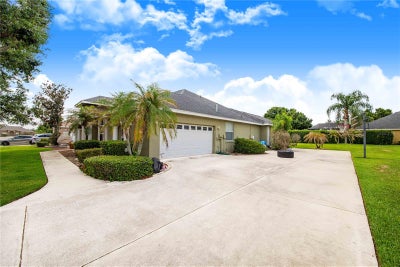
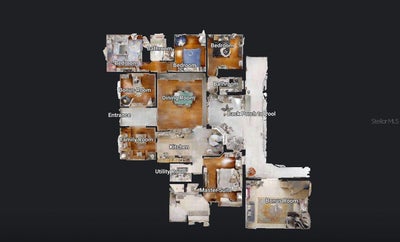
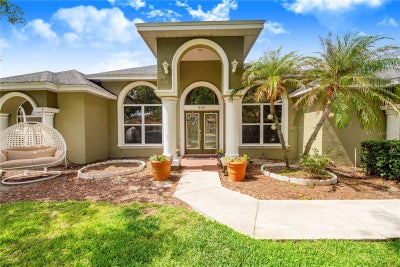
Unfurnished and move in ready! Nestled within the exclusive gated community of Tuscany, a charming neighborhood of just 19 homes in Southeast Winter Haven, this 5 bedroom, 3 bath pool home offers over 3,300 square feet under roof on a private 0.33 acre lot. Designed for both comfortable living and entertaining, the home features a dedicated office, formal dining room, living room, and an impressive 25' x 17' poolside bedroom / bonus room complete with a custom wall-to-wall hardwood entertainment center, surround sound, upgraded lighting, tile flooring, and ceiling fan. The spacious kitchen showcases abundant Kraft Maid cabinetry, granite countertops, generous workspace, and a sunny breakfast nook overlooking the pool. A thoughtfully designed triple-split bedroom floor plan provides privacy for family and guests, while multiple access points lead to the screened pool and outdoor living areas. The spacious primary suite features a double-sink vanity, garden tub, separate shower, private water closet, and oversized walk-in closet. It also as access to the pool area. Additional highlights include hand-scraped real wood flooring throughout most of the home, including the primary suite, an outdoor summer kitchen with built-in gas grill, sink, and refrigerator, indoor laundry room, oversized two-car garage, expanded driveway with parking for up to eight vehicles, a separate entrance to the bonus room, and mature landscaping with an irrigation system on a dedicated meter. The large private backyard offers plenty of space beyond the screened pool area, creating a peaceful retreat while remaining conveniently located less than a mile from schools and Publix supermarket. Experience this exceptional property like never before with a 3D Interactive Virtual Tour or Virtual Reality featuring a 2D Floor Plan and immersive 3D Dollhouse Model, plus a 360-degree Interactive Aerial Virtual Tour showcasing the entire Tuscany community and panoramic views as far as the eye can see. The home features a stunning collection of modern gold crystal chandeliers throughout, including a 23.6" dimmable LED crystal chandelier with adjustable color temperatures in the hallways and kitchen, an elegant gold crystal flush-mount chandelier in the master bedroom, a large modern crystal LED chandelier that serves as a beautiful focal point in the living room, and a luxurious 40" gold rectangular crystal chandelier with 16 lights above the dining area, creating a cohesive, contemporary design with lighting and timeless elegance throughout the home. Meticulously maintained, this one-of-a-kind pool home is a rare opportunity to own a beautiful property in one of Southeast Winter Haven's most desirable gated communities.
Property Information
- Property type
- Residential
- Sub-type
- Single Family Residence
- Style
- Custom
- Year built
- 2002
- Living area
- 2,653 Sq Ft
- Lot size
- 0.33 acres
- Garage spaces
- 2
- Ownership
- Fee Simple
- Zoning
- 0
- Days on market
- 148
- MLS® Listing#
- P4938949
Property Features
- Interior
- Crown Molding · Eat-in Kitchen · Open Floorplan · Tray Ceiling(s) · Walk-In Closet(s) · In-Law Floorplan
- Exterior
- Lighting · Outdoor Kitchen
- Appliances
- Dishwasher · Disposal · Gas Water Heater · Indoor Grill · Microwave · Range
- Cooling
- Central Air
- Heating
- Central · Electric
- Flooring
- Ceramic Tile · Laminate · Wood
- Pool
- Gunite · In Ground · Screen Enclosure · Private
- Parking
- Garage Door Opener · Attached
- Laundry
- Inside
- Patio
- Enclosed · Screened
- Lot features
- Paved · Private
- Construction
- Block · Stucco
- Foundation
- Slab
- Roof
- Shingle
- Windows
- Blinds
- Security
- Gated Community
- Other structures
- Outdoor Kitchen
- Community
- Gated · Street Lights
- Utilities
- Cable Available · Electricity Connected
- Sewer
- Public Sewer
- Water source
- Public
Rooms
First
- Bedroom 211x12
- Bedroom 311x12
- Bedroom 412x12
- Bonus Room25x17
- Bonus Room12x11
- Dining Room11x12
- Kitchen9x16
- Living Room16x19
- Master Bathroom14x17
- Master Bedroom12x17
Schools
- Elementary
- Chain O Lakes Elem
- Middle
- Denison Middle
- High
- Lake Region High
Financial Details
- HOA
- $1,000 / AnnuallyAssociation: Jonathan Hunt
- Annual taxes
- $6,593Tax year 2025
- Parcel number
- 26-29-14-687803-000120
Directions
From highway 27, turn to Thompson Nursery Rd, 3.5 miles, make a right in the community, Tuscany, Siena Dr, take a right turn and home is on the left hand side.
Listing Courtesy: 3D TEAM REALTY LLC - 407-504-9325
Last Updated: 2026-06-05T00:00:00.000Z
Commute Calculator
Explore commute times from 445 TALAMONE DRIVE, WINTER HAVEN, FL 33884.