22 Pristine TrailCavan Monaghan, ON L0A 1G0
Peterborough
Description
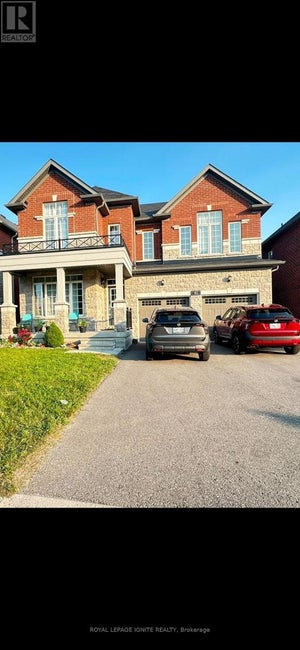
Welcome to this beautiful Two Storied House with 04 (Four) Bedrooms and 04 (Four) Bathrooms on a Premium Lot and 2,682.00 Square Feet on the above grade. Open Concept Family Room with Fire Place, Spacious Living Room, Kitchen with Quartz Counter Tops, Maple Cabinets and Back Splash. Primary Bed Room and 2nd Bed Room with Huge Walking Closet. Primary Bed Room has ensuite Bath Room with Designer Tub and Glass Shower. Third and Fourth Bed Room have Semi-Ensuite Bath Room and Closet. Basement has roughin bath and Cold Cellar. Easy access to highway 115 for a quick commute to Peterborough and GTA. Close to all amenities like schools, parks and Cavan Monaghan Community Complex. Please visit the property before you make your decision. This might be your dream home.
Property Information
- Property type
- Residential
- Sub-type
- Single Family Residence
- Style
- 2-Storey
- Stories
- 2
- Lot dimensions
- 45.01x114.01
- Parking spaces
- 5
- MLS® Listing#
- X14082528
Property Features
- Cooling
- Central Air
- Heating
- Natural Gas · Forced Air
- Fireplace
- Family Room
- Basement
- Full
- Pool
- None
- Parking
- Garage Door Opener · Private · Attached
- Construction
- Brick
- Roof
- Asphalt
Rooms
Main
- Breakfast2.66 x 4.25
- Dining Room5.77 x 4.58
- Family Room5.19 x 4.25
- Kitchen2.85 x 4.25
- Laundry3.05 x 2.13
- Living Room5.77 x 4.58
Second
- Bedroom 24.79 x 3.86
- Bedroom 33.97 x 4.14
- Bedroom 43.39 x 3.51
- Master Bedroom5.18 x 4.32
Financial Details
- Annual taxes
- $7,654Tax year 2026
- Parcel number
- 280120624
Directions
Fallis Line and Highlands Blvd.
Listing Courtesy: HOMELIFE/MIRACLE REALTY LTD - 4162893000
Documents & links
- Virtual tourVisit
Commute Calculator
Explore commute times from 22 Pristine Trail, Cavan Monaghan, ON L0A 1G0.