28 Timcourt DriveTiny, ON L9M 0B9
Description
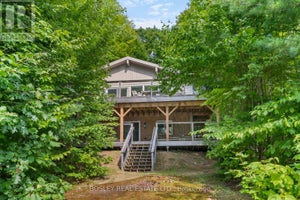
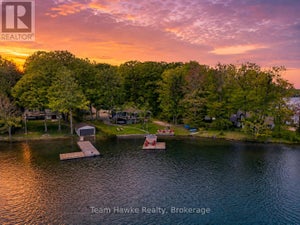
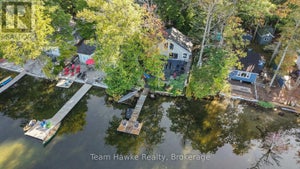
Experience Refined Cottage Living at Its Finest. Welcome to an exceptional four-season retreat where luxury, privacy, and nature come together in perfect harmony. Nestled on a quiet dead-end road and backing onto tranquil township-owned forest, this beautifully re-imagined bungalow offers a rare opportunity to enjoy sophisticated cottage living just steps from the water. Completely redesigned and renovated in 2022, this stunning residence blends modern comfort with timeless cottage charm. Every detail has been thoughtfully updated, including HVAC, electrical, insulation, and all interior living spaces-creating a truly turnkey home that is offered fully furnished for immediate enjoyment. Inside, the home was designed with both relaxation and entertaining in mind. The open-concept living area is anchored by an impressive chef-inspired kitchen featuring a dramatic oversized island-perfect for gathering with family and friends. Elegant bathrooms and refined finishes elevate the space, while expansive floor-to-ceiling windows flood the home with natural light and capture beautiful seasonal views of the water. Step outside and discover your own private wellness retreat. The backyard invites you to unwind in the hot tub, detox in the barrel sauna, or gather around the picturesque fire pit beneath the stars. Just across the road, full beach access awaits-ideal for swimming, paddle boarding, or simply enjoying peaceful days by the water. Nature lovers will appreciate being surrounded by the spectacular landscapes of Awenda Provincial Park, known for its pristine beaches along Georgian Bay and miles of breathtaking hiking trails through protected forest and shoreline. Offering 1,448 square feet of beautifully finished living space, this extraordinary property delivers the perfect balance of upscale comfort, outdoor adventure, and serene privacy. A rare opportunity to own a turnkey luxury cottage retreat in one of Ontario's most coveted natural settings. (id:31684)
Property Information
- Property type
- Residential
- Sub-type
- Single Family Residence
- Structure type
- House
- Stories
- 1
- Lot dimensions
- 116 x 236 FT
- Parking spaces
- 10
- Ownership
- Freehold
- Listing #
- S13473592
Property Features
- Appliances
- Water Heater
- Cooling
- Central Air
- Heating
- Forced Air · Natural Gas
- Flooring
- Ceramic Tile · Laminate
- Basement
- Walk-Out Access · Finished · Full
- Parking
- No Garage
- Lot features
- Wooded · Cul-De-Sac
- Construction
- Wood Siding
- Foundation
- Block
- Sewer
- Septic Tank
- Water source
- Public
Rooms
Basement
- Mud room
- Bedroom
- Den
- Family Room
Main level
- Bedroom
- Kitchen
- Living Room
Financial Details
- Annual taxes
- $2,800
Directions
Allport Rd/Timcourt Dr

Listing Courtesy: SUTTON GROUP-ADMIRAL REALTY INC.
Data Terms of Use
This website is operated by EXIT Realty True North, Brokerage, a brokerage who is a member of The Canadian Real Estate Association (CREA). The content on this website is owned or controlled by CREA. By accessing this website, the user agrees to be bound by these terms of use as amended from time to time, and agrees that these terms of use constitute a binding contract between the user, EXIT Realty True North, Brokerage, and CREA.
Copyright
The content on this website is protected by copyright and other laws, and is intended solely for the private, non-commercial use by individuals. Any other reproduction, distribution or use of the content, in whole or in part, is specifically prohibited. Prohibited uses include commercial use, “screen scraping”, “database scraping”, and any other activity intended to collect, store, reorganize or manipulate the content of this website.
Trademarks
REALTOR®, REALTORS®, and the REALTOR® logo are certification marks that are owned by REALTOR® Canada Inc. and licensed exclusively to The Canadian Real Estate Association (CREA). These certification marks identify real estate professionals who are members of CREA and who must abide by CREA’s By-Laws, Rules, and the REALTOR® Code. The MLS® trademark and the MLS® logo are owned by CREA and identify the professional real estate services provided by members of CREA.
Liability and Warranty Disclaimer
The information contained on this website is based in whole or in part on information that is provided by members of CREA, who are responsible for its accuracy. CREA reproduces and distributes this information as a service for its members, and assumes no responsibility for its completeness or accuracy.
Amendments
EXIT Realty True North, Brokerage may at any time amend these Terms of Use by updating this posting. All users of this site are bound by these amendments should they wish to continue accessing the website, and should therefore periodically visit this page to review any and all such amendments.
Commute Calculator
Explore commute times from 28 TIMCOURT DRIVE, Tiny, ON L9M 0B9.