637 AvondaleCorona, CA 92879
Corona Hills · Riverside County
Description
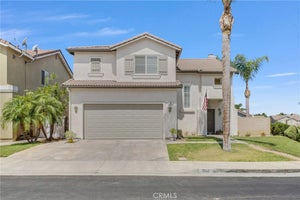
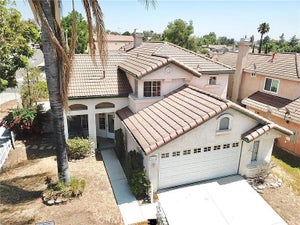
Welcome to 637 Avondale Dr, a beautifully maintained two-story home located in the desirable Summit at Corona Hills community of Corona, Ca. Built in 1997, this spacious residence offers 4 bedrooms, 2.5 bathrooms, and a 3-car garage on a 5,663 sq. ft. lot. Additional Sunroom/enclosed patio is 232 sq. ft. Step inside to a bright and inviting open-concept floor plan featuring vaulted ceilings, abundant natural light, and a freshly painted interior. The spacious kitchen offers a large island and opens seamlessly to the family room, creating the perfect setting for everyday living and entertaining. A sunroom provides additional living space and is ideal for family gatherings, entertaining friends, a home office, or simply relaxing while enjoying the views. One of the home's standout features is its desirable location backing directly to a park, with no neighbors immediately behind the property. Enjoy peaceful mountain and neighborhood views and the added privacy this setting provides. Situated in a quiet, welcoming neighborhood, this home is conveniently located near schools, shopping centers, restaurants, Costco, and Home Depot. Commuters will appreciate easy access to CA-91 and I-15, making travel throughout Corona and surrounding communities convenient. With its spacious layout, abundant natural light, vaulted ceilings, whole house fan, 3-car garage, park-adjacent location, and beautiful views, 637 Avondale Dr offers a wonderful opportunity to make this Corona Hills home your own.
Property Information
- Property type
- Residential
- Sub-type
- Single Family Residence
- Structure type
- House
- Year built
- 1997
- Stories
- 2
- Living area
- 2,062 Sq Ft
- Lot size
- 0.13 acres
- Garage spaces
- 3
- Parking spaces
- 3
- Days on market
- 22
- MLS® Listing#
- IV26198439
Property Features
- Interior
- Ceiling Fan(s) · Cathedral Ceiling(s) · High Ceilings · Open Floorplan · Recessed Lighting
- Appliances
- Dishwasher · Range Hood
- Cooling
- Central Air
- Heating
- Central · Forced Air · Fireplace(s)
- Flooring
- Carpet · Laminate · Tile
- Fireplace
- Family Room
- Pool
- None
- Parking
- Attached · Direct Access · Driveway · Garage Faces Front · Garage
- Laundry
- Inside · Laundry Room
- Patio
- Glass Enclosed · Porch
- Fencing
- Wood
- Lot features
- Back Yard · Front Yard
- Construction
- Stucco
- Roof
- Tile
- Community
- Curbs · Street Lights · Sidewalks
- Utilities
- Sewer Connected
- Sewer
- Public Sewer
- Water source
- Public
Rooms
- Sunroom
- Bathroom
- Bedroom
- Dining Room
- Family Room
- Kitchen
- Laundry
- Living Room
- Master Bathroom
- Master Bedroom
Financial Details
- HOA
- $138 / MonthlyAssociation: The Summit At Corona Hills
- Parcel number
- 115532007
Directions
N Promenade Ave/N Mckinley St.
Open Houses
- 1:00–4:00 PMAdd to calendar
Listing Courtesy: FIRST TEAM REAL ESTATE - 951-201-7143
Presented by: MARIA PULIDO
Licensed in the state of California.
Commute Calculator
Explore commute times from 637 Avondale, Corona, CA 92879.