2820 Saddlebred TrailCelina, TX 75009
Carter Ranch-Phase I The · Collin County
Description
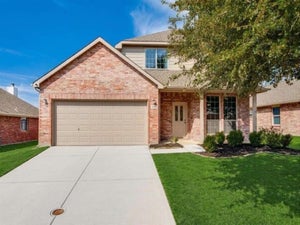
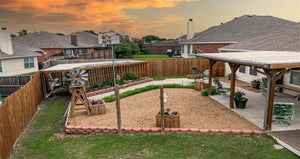
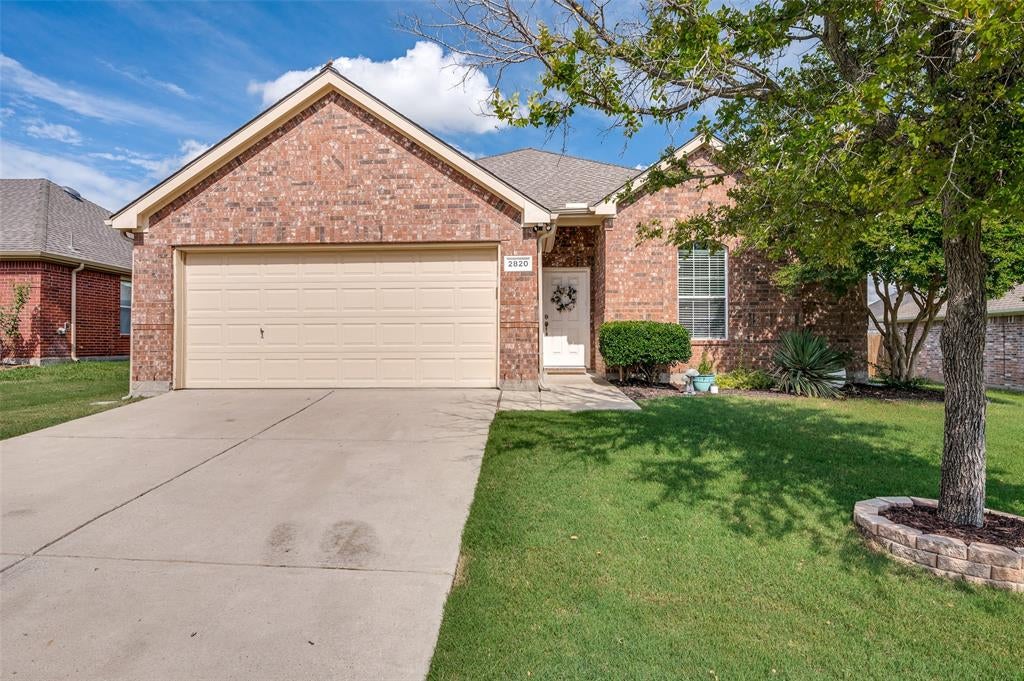
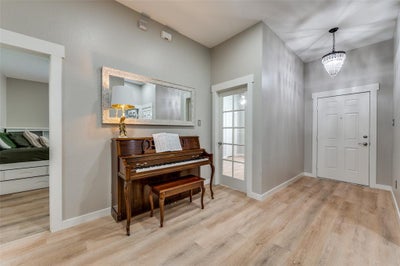
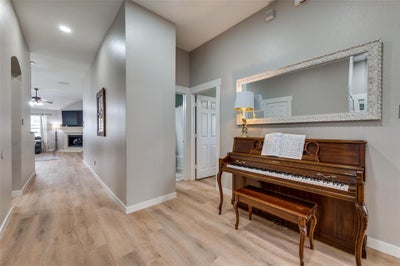
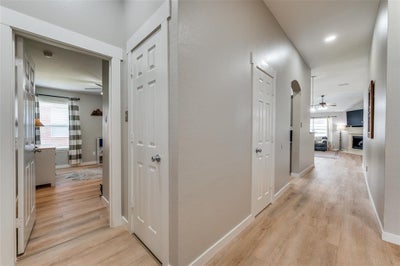
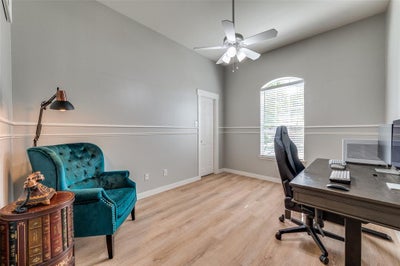
**PRICED AGGRESSIVELY** This beautiful one-story home in Carter Ranch offers four bedrooms and two bathrooms with a smart, updated layout. The front bedroom, currently used as an office, features chair molding and a walk-in closet, providing flexible space to fit your needs. The kitchen stands out with granite countertops, soft grey cabinetry, black hardware, and electric appliances—including a combined cooktop and oven, built-in microwave, and dishwasher. A spacious walk-in pantry and utility room are combined for added convenience. Just off the kitchen, the living area features sloped ceilings and a cream-toned corner gas fireplace, creating a warm and inviting atmosphere. Decorative lighting throughout the home adds an elevated finish to every space. All bedrooms include walk-in closets, and the primary suite features a private bath with dual decorative sinks, circular mirrors, and a tub-shower combo with neutral tile. Waterproof luxury vinyl flooring has been recently installed throughout the entire home—with zero carpet anywhere—offering both durability and a clean, modern look. Out back, the generously sized yard provides a blank canvas, ready for relaxing, entertaining, or future plans.
Property Information
- Property type
- Residential
- Sub-type
- Single Family Residence
- Style
- Traditional
- Year built
- 2004
- Living area
- 1,941 Sq Ft
- Lot size
- 0.17 acres
- Garage spaces
- 2
- Days on market
- 3
- MLS® Listing#
- 21403560
Property Features
- Interior
- Chandelier · Eat-in Kitchen · Granite Counters · Pantry · Walk-In Closet(s) · High Speed Internet
- Exterior
- Rain Gutters · Lighting
- Appliances
- Dishwasher · Disposal · Electric Range · Microwave
- Cooling
- Ceiling Fan(s) · Central Air · Electric
- Heating
- Fireplace(s) · Natural Gas
- Flooring
- Tile · Vinyl
- Fireplace
- Gas · Living Room · Gas Log
- Parking
- Concrete · Driveway · Garage · Garage Door Opener · Garage Faces Front · Lighted · Attached
- Fencing
- Wood
- Lot features
- Few Trees · Interior Lot · Landscaped · Subdivided
- Construction
- Brick
- Foundation
- Slab
- Roof
- Composition · Shingle
- Security
- Smoke Detector(s)
- Utilities
- Cable Available · Electricity Connected · Underground Utilities
Rooms
First
- Breakfast Room7 x 9
- Bath-Full8 x 5
- Bedroom11 x 10
- Bedroom10 x 12
- Bedroom13 x 10
- Den6 x 13
- Kitchen16 x 11
- Living Room14 x 14
- Master Bathroom13 x 8
- Master Bedroom17 x 13
- Utility Room6 x 7
Schools
- Elementary
- O'Dell
- Middle
- Jerry & Linda Moore
- High
- Celina
- District
- Celina ISD
Financial Details
- HOA
- $200 / QuarterlyAssociation: CMA Home Management
- Annual taxes
- $7,287
- Parcel number
- R838300P00901
Directions
See GPS.

Listing Courtesy: Ebby Halliday, REALTORS - 972-893-3130
Presented by: Cindy Kennedy
Last Updated: 2026-10-05T00:00:00.000Z
Documents & links
Provided by Cindy Kennedy
- Virtual tourVisit
Commute Calculator
Explore commute times from 2820 Saddlebred Trail, Celina, TX 75009.