1917 Kings PassHeath, TX 75032
Buffalo Creek Country Club Estate · Rockwall County
Description
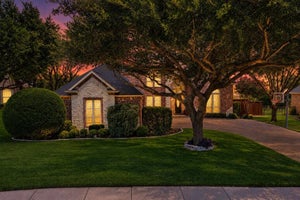
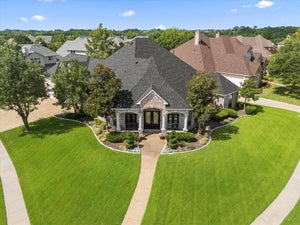
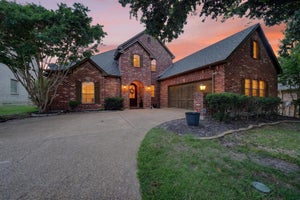
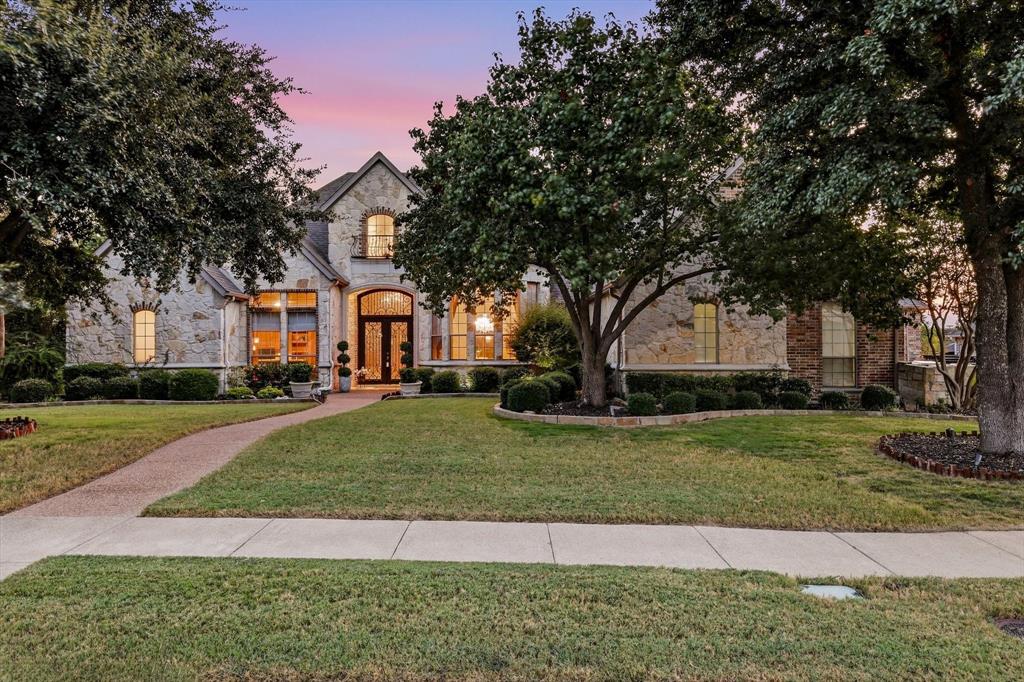
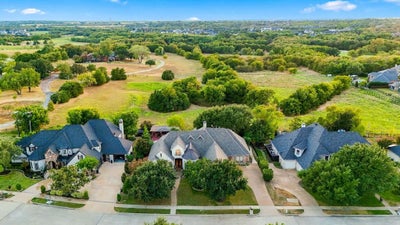
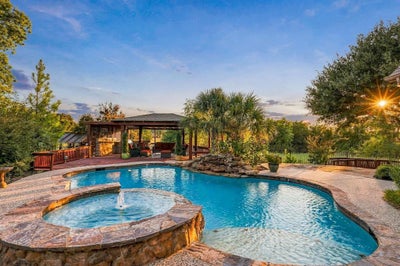
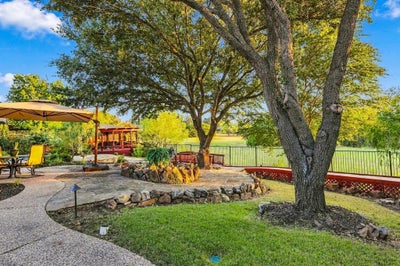
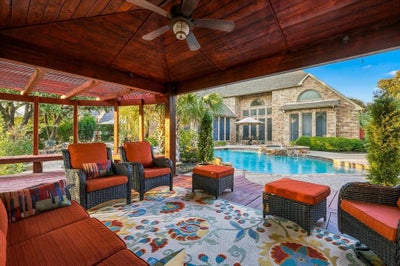
A rare ONE-STORY custom home with the flexibility to bring generations together, the privacy to give everyone their own space and a backyard setting that cannot be recreated - this is a home thoughtfully designed for today and for the years ahead. Located in the prestigious Buffalo Creek Country Club Estates and zoned to highly rated Rockwall ISD, this exceptional home is especially well suited for today's “sandwich generation” - families who want exceptional schools for their children while also creating comfortable, private space for aging parents or extended family. Best of all, the backyard opens to a protected greenspace that will never be built on. Custom craftsmanship is evident throughout, with striking barreled ceilings, travertine flooring, generous storage, split bedrooms and an open, beautifully designed floorplan. The gourmet kitchen features custom cabinetry and restaurant-grade appliances, flowing into a spacious family room with soaring ceilings, fireplace and a wall of windows overlooking the backyard. A private office and flexible media room provide even more options for work, entertaining or multigenerational living. Designed to comfortably accommodate wheelchair use, the home's accessibility features are so seamlessly integrated that you would never notice them unless you needed them. Outside, the backyard is truly an extension of the home and was recognized by the community as the Best Backyard in 2022. Enjoy a sparkling pool, spa, covered entertaining areas, outdoor kitchen and charming swing nook, all overlooking the protected greenspace. Buffalo Creek Country Club Estates offers an established luxury lifestyle with custom homes, mature surroundings, golf and country-club amenities. Nearby Lake Ray Hubbard adds boating, fishing and lake recreation, while Heath's peaceful setting offers an upscale living with easy access to the DFW area. A home designed not just to impress, but to evolve beautifully with the people who live here.
Property Information
- Property type
- Residential
- Sub-type
- Single Family Residence
- Style
- Traditional
- Year built
- 2001
- Living area
- 4,023 Sq Ft
- Lot size
- 0.42 acres
- Garage spaces
- 3
- Days on market
- 19
- MLS® Listing#
- 21392859
Property Features
- Interior
- Built-in Features · Cathedral Ceiling(s) · Chandelier · Double Vanity · Dry Bar · Granite Counters · Kitchen Island · Natural Woodwork · Open Floorplan · Pantry · Vaulted Ceiling(s) · Walk-In Closet(s) · High Speed Internet · Smart Home
- Exterior
- Rain Gutters · Lighting · Outdoor Grill · Outdoor Kitchen · Private Yard
- Appliances
- Dishwasher · Disposal · Microwave · Convection Oven · Refrigerator · Tankless Water Heater · Vented Exhaust Fan · Wine Cooler
- Cooling
- Ceiling Fan(s) · Central Air · Electric
- Heating
- Exhaust Fan · Central · Fireplace(s) · Natural Gas
- Flooring
- Carpet · Stone
- Fireplace
- Gas · Gas Starter · Great Room
- Pool
- Gunite · Heated · In Ground · Outdoor Pool · Pool Sweep · Pool/Spa Combo · Waterfall
- Parking
- Driveway · Garage Door Opener · Garage Faces Side · Side By Side · Attached
- Laundry
- Washer Hookup
- Patio
- Covered · Patio · Deck
- Fencing
- Back Yard · Fenced · Wood · Wrought Iron
- Lot features
- Greenbelt · Interior Lot · Landscaped · Many Trees · Subdivided
- Construction
- Stone · Wood Siding · Brick · Stone Veneer
- Foundation
- Slab
- Roof
- Composition
- Windows
- Window Coverings
- Security
- Carbon Monoxide Detector(s) · Prewired · Smoke Detector(s)
- Community
- Pool · Fishing · Golf · Park · Playground · Sidewalks · Tennis Court(s)
- Utilities
- Cable Available · Electricity Connected · Natural Gas Available
- Sewer
- Public Sewer
- Water source
- Public
Rooms
First
- Bath-Full10 x 10
- Breakfast Room17 x 12
- Bath-Half9 x 3
- Bath-Full9 x 9
- Bedroom12 x 15
- Bedroom13 x 13
- Bedroom12 x 13
- Dining Room21 x 12
- Family Room20 x 16
- Kitchen17 x 12
- Laundry12 x 8
- Living Room14 x 14
- Master Bathroom14 x 15
- Master Bedroom19 x 18
- Media Room17 x 17
- Office12 x 15
Schools
- Elementary
- Dorothy Smith Pullen
- Middle
- Cain
- High
- Rockwall-Heath
- District
- Rockwall ISD
Financial Details
- HOA
- $178 / QuarterlyAssociation: Goodwin Managment & Company
- Annual taxes
- $13,306
- Parcel number
- 000000051768
Directions
From I-30 heading east, exit Horizon. Right on Horizon. Right on Country Club. Left on Kings Pass. Home is on the right.

Listing Courtesy: Acquisto Real Estate - 972-396-7512
Presented by: Hannah Ewing
Last Updated: 2026-09-30T00:00:00.000Z
Commute Calculator
Explore commute times from 1917 Kings Pass, Heath, TX 75032.