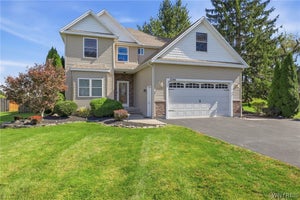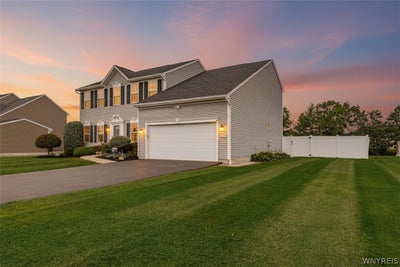


4965 Devonshire LanePendleton, NY 14094
Niagara County
Description
Welcome to 4965 Devonshire Lane, a spacious and impeccably maintained home offering over 2,700 square feet of comfortable living space in the highly sought after Meadows at Pendleton neighborhood, situated within the premier Starpoint School District. Blending modern updates with functional design, this property features 4/5 generous bedrooms, 2.5 bathrooms, and an attached 2 car garage. The heart of the 1st floor is a gourmet chef’s kitchen, thoughtfully equipped with quartz countertops, a central island, a pantry, and sleek stainless steel appliances, alongside a new dishwasher. The kitchen seamlessly transitions into a bright morning room with direct access to the outdoor patio, creating an effortless flow for daily living. Adjacent to the kitchen, the open layout leads into a cozy living room featuring built-in shelving and a gas fireplace, which extends further into a formal family room. A traditional formal dining room completes the primary living areas, while a main-floor 10x11 office offers the flexibility to easily serve as a fifth bedroom. A convenient 1/2 bath is also situated on this level. Upstairs, the home continues to impress with four exceptionally spacious bedrooms, a dedicated 2nd floor laundry room, and two linen closets. The primary suite is a private retreat, highlighting a walk-in shower and a fantastic closet complete with custom built-ins. Step outside to enjoy a fully fenced backyard featuring an awning-covered patio perfect for relaxing or entertaining, a 12x20 storage shed with electric, and practical mechanical updates including a newly installed hot water tank. Welcome to your new home!!
Property Information
- Property type
- Residential
- Sub-type
- Single Family Residence
- Style
- Colonial / TwoStory
- Year built
- 2015
- Stories
- 2
- Living area
- 2,734 Sq Ft
- Lot size
- 0.57 acres
- Lot dimensions
- 100X250
- Garage spaces
- 2
- Days on market
- 4
- MLS® Listing#
- B1713520
Property Features
- Interior
- Ceiling Fan(s) · Entrance Foyer · Granite Counters · Kitchen Island · Pantry · Sauna · High Speed Internet
- Exterior
- Awning(s) · Barbecue
- Appliances
- Dryer · Dishwasher · Disposal · Gas Oven · Gas Range · Gas Water Heater · Microwave · Refrigerator · Washer · Water Heater
- Cooling
- Ceiling Fan(s) · Central Air
- Heating
- Natural Gas · Forced Air
- Flooring
- Carpet · Ceramic Tile · Hardwood · Varies
- Basement
- Full · Sump Pump
- Parking
- Attached · Garage · Driveway · Garage Door Opener · Asphalt
- Laundry
- Upper Level
- Patio
- Patio
- Fencing
- Fenced · Full
- Lot features
- Rectangular Lot
- Construction
- Vinyl Siding
- Roof
- Shingle
- Other structures
- Shed(s) · Storage
- Utilities
- Sewer Connected · Water Available · Water Not Available
- Water source
- Public
Financial Details
- Annual taxes
- $8,279
- Assessed value
- $255,000
- Parcel number
- 293200-150-004-0002-060-000
Directions
Campbell Blvd to 4965 Devonshire Lane

Listing Courtesy: HUNT Real Estate ERA - 716-597-5073
Presented by: Jennifer M Ranaletti
IDX information is provided exclusively for consumers' personal, non-commercial use and may not be used for any purpose other than to identify prospective properties consumers may be interested in purchasing. This data is deemed reliable by is not guaranteed accurate by the MLS.
© 2026 CNYIS, Inc., GENRIS and WNYREIS All rights reserved.
 Fair Housing Notice
Last Updated: 2026-10-01T00:00:00.000Z
Commute Calculator
Explore commute times from 4965 Devonshire Lane, Pendleton, NY 14094.