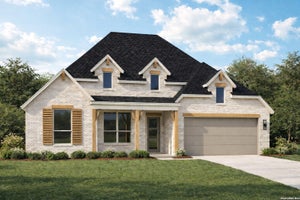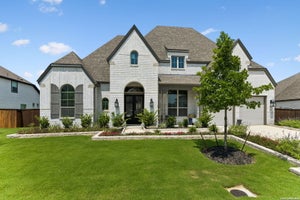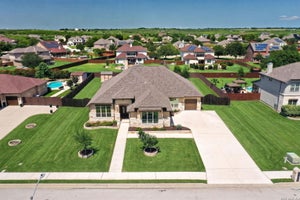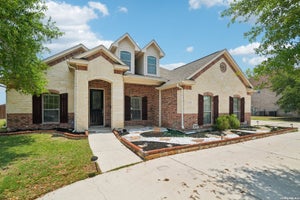
7011 Hallie HuntSchertz, TX 78154
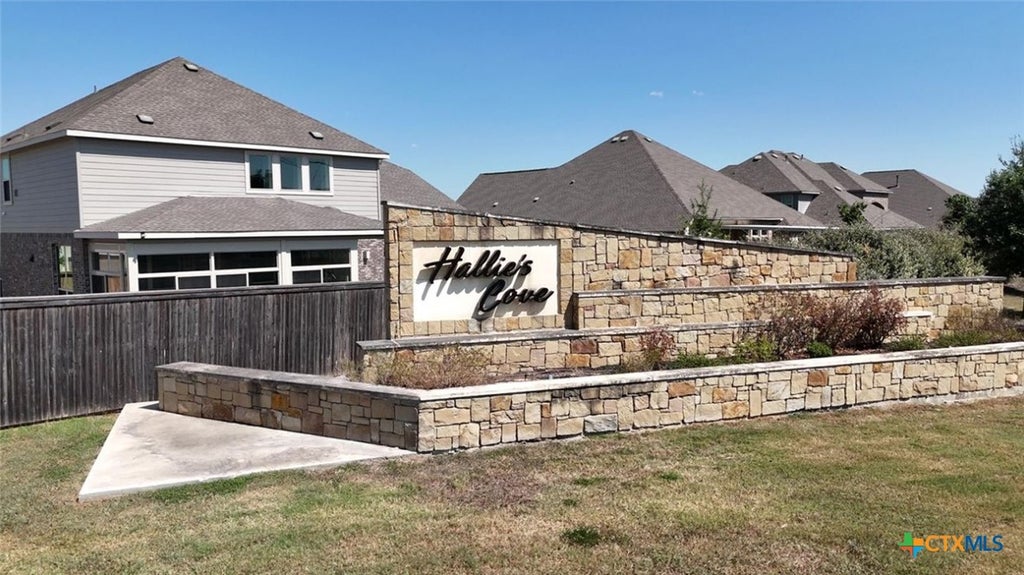
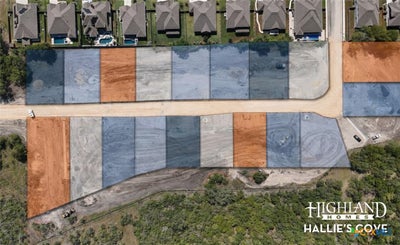
Hallie's Cove · Bexar County
Description
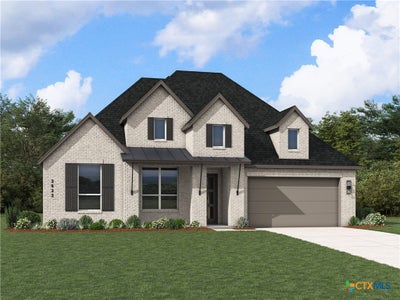
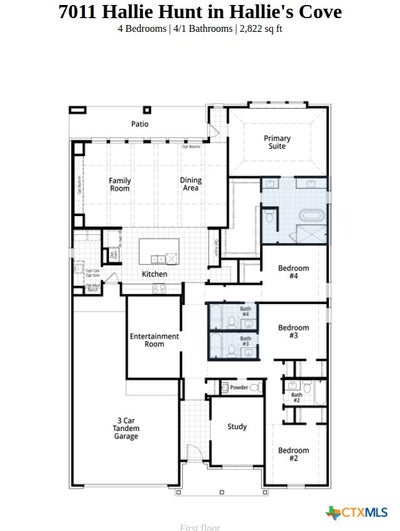
Experience exceptional luxury in this brand-new home by award-winning builder Highland Homes. Perfectly situated on an expansive 88-foot-wide homesite, this stunning single-story residence blends elegant design with everyday functionality. Offering 4 spacious bedrooms, each with its own private en-suite bath, plus an additional half bath for guests, this thoughtfully designed home provides comfort and privacy for everyone. A dedicated study creates the ideal work-from-home space, while the spacious entertainment room is perfect for movie nights, game days, or relaxing with loved ones and friends. The open-concept floor plan features soaring vaulted ceilings that fill the main living areas with natural light, creating a bright and inviting atmosphere. The gourmet kitchen flows seamlessly into the spacious family room and dining area, making entertaining effortless. Step outside to the covered patio, where you can enjoy outdoor living year-round. A rare 4-car tandem garage provides abundant space for vehicles, storage, hobbies, or a home workshop. Additional highlights include industry-leading builder warranties for added peace of mind. Conveniently located just off I-10 and FM 1518, with easy access to Randolph AFB, shopping, dining, and top commuter routes, this exceptional home offers the perfect combination of luxury, convenience, and modern living. Estimated completion, 9/25/26
Property Information
- Property type
- Residential
- Sub-type
- Single Family Residence
- Style
- Traditional
- Year built
- 2026
- Living area
- 2,822 Sq Ft
- Lot size
- 0.24 acres
- Garage spaces
- 3
- Days on market
- 191
- MLS® Listing#
- 608332
Property Features
- Interior
- Built-in Features · Ceiling Fan(s) · Chandelier · Double Vanity · Eat-in Kitchen · High Ceilings · Open Floorplan · Walk-In Closet(s) · Kitchen Island · Other · Pantry · See Remarks
- Exterior
- Rain Gutters
- Appliances
- Dishwasher · Gas Cooktop · Disposal · Gas Water Heater · Microwave · Other · Plumbed For Ice Maker · Trash Compactor · Tankless Water Heater · Vented Exhaust Fan · Cooktop
- Cooling
- Ceiling Fan(s) · Central Air · Attic Fan
- Heating
- Natural Gas · Central
- Flooring
- Carpet · Ceramic Tile · Wood
- Fireplace
- None
- Pool
- Community · None
- Parking
- Attached · Garage · Garage Door Opener · Oversized
- Laundry
- Washer Hookup · Electric Dryer Hookup · Main Level · Laundry Room
- Patio
- Porch · Covered
- Fencing
- Privacy
- Lot features
- City Lot
- Construction
- Brick · Radiant Barrier
- Foundation
- Slab
- Roof
- Composition · Shingle
- Windows
- Double Pane Windows
- Security
- Prewired
- Community
- None · Pool
- Utilities
- Cable Available · None
- Sewer
- Public Sewer
- Water source
- Public
Rooms
Main
- Bedroom 412.00 x 11.00
Schools
- Elementary
- Rose Garden Elementary
- Middle
- Barbara C Jordan Intermediate School
- High
- Samuel Clemens High School
Financial Details
- HOA
- $350 / AnnuallyAssociation: Diamond Association Management and Consulting
- Parcel number
- 7011 Hallie Hunt
Directions
Head east on 1604 until Lower Seguin Rd Turn left onto Lower Seguin Rd Continue on Lower Seguin Rd until FM-1518 Take a right on FM-1518 and continue down FM-1518 Turn left onto Hallie Arrow Rd.
Listing Courtesy: Highland Homes Realty - 210-316-4070
Documents & links
Provided by Dina Verteramo
- Virtual tourVisit
Commute Calculator
Explore commute times from 7011 Hallie Hunt, Schertz, TX 78154.