28455 E 3rd AveWatkins, CO 80137
Sky Ranch · Arapahoe County
Description
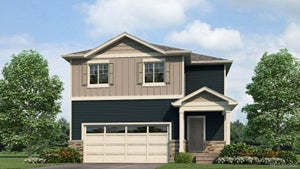
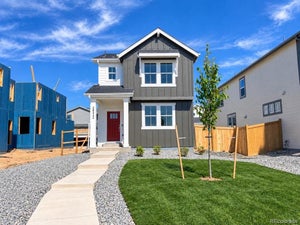
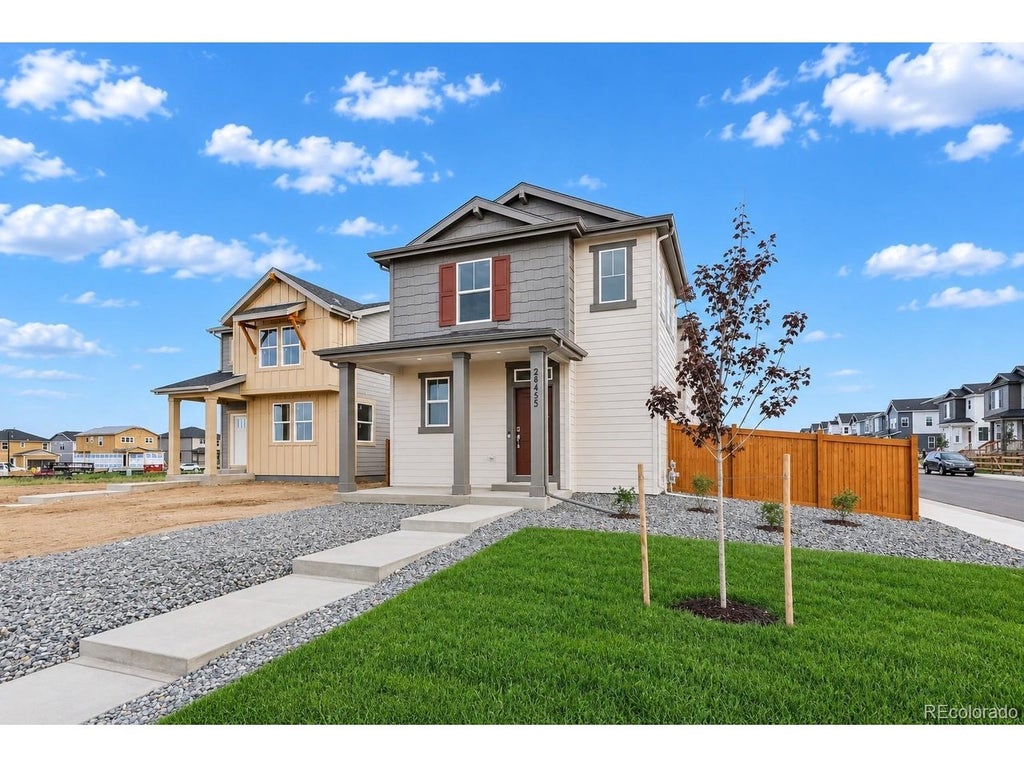
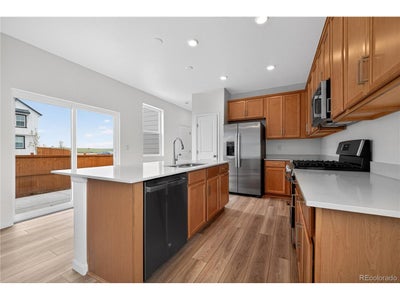
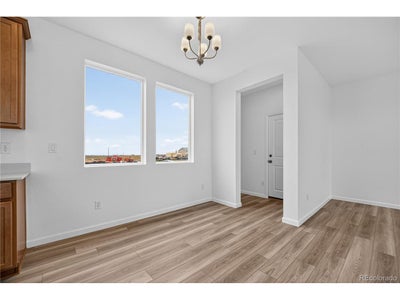
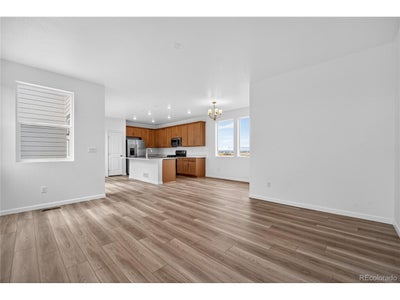
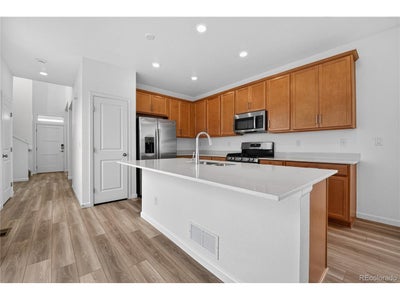
What's Special: Close to Park | South Facing Lot | Corner Lot | Flex Room. New Construction - Ready Now! Built by America's Most Trusted Home Builder. Welcome to the Stella at 28455 E 3rd Avenue in Sky Ranch! This inviting floor plan greets you with a grand two-story foyer and a private study, offering a quiet space for work or hobbies. At the heart of the home, a spacious kitchen flows seamlessly into the dining area and great room, creating an open and welcoming setting for everyday living and entertaining. Step outside to the patio to enjoy indoor/outdoor living. Upstairs, natural light fills the hallway leading to three secondary bedrooms, a full bath, and a conveniently located laundry room. The primary suite is tucked away at the end of the hall, providing privacy and a peaceful retreat at the end of the day. Welcome to Sky Ranch, a vibrant master-planned community in Aurora. Just south of I-70, you're minutes from E-470, DIA, and downtown Denver. Enjoy easy access to Southlands Mall, 100+ parks, trails, golf, and a new K-8 charter school. With attainable pricing, a 4-acre park, and quick access to Hogan Park, Sky Ranch offers comfort, connection, and true Colorado living. Additional Highlights Include: patio, refrigerator, washer, and dryer. MLS#1712450
Property Information
- Property type
- Residential
- Sub-type
- Single Family Residence
- Year built
- 2026
- Living area
- 1,951 Sq Ft
- Lot size
- 0.12 acres
- Garage spaces
- 2
- Zoning
- RES
- Days on market
- 184
- MLS® Listing#
- 1712450
Property Features
- Interior
- Pantry · Kitchen Island
- Appliances
- Dishwasher · Refrigerator · Microwave · Disposal
- Cooling
- Central Air
- Basement
- Sump Pump
- Parking
- Attached
- Patio
- Patio
- Lot features
- Corner Lot
- Construction
- Frame · Other
- Foundation
- Slab
- Roof
- Composition
- Security
- Fire Alarm
- Community
- Playground · Park
- Utilities
- Natural Gas Available · Electricity Available
- Sewer
- Public Sewer
- Water source
- Public
Rooms
Upper
- Primary Bedroom14x13
- Bedroom 210x13
- Bedroom 310x11
- Bedroom 410x9
Main
- Great Room11x16
Schools
- Elementary
- Bennett
- Middle
- Bennett
- High
- Bennett
Financial Details
- HOA
- $150 / QuarterlyAssociation: District Management Company
- Annual taxes
- $5,669Tax year 2025
Directions
Take I70 east to E Airpark Rd. head South on Monaghan Rd. to E. 6th Ave. Head East to N. Bently St.
Open Houses
- 1:00–4:00 PMAdd to calendar
- 1:00–4:00 PMAdd to calendar
Documents & links
Provided by Tom Ullrich
- Virtual tourVisit
Commute Calculator
Explore commute times from 28455 E 3rd Ave, Watkins, CO 80137.







 PUBLISHER'S NOTICE: All real estate advertised herein is subject to the Federal Fair Housing Act and the Colorado Fair Housing Act, which Acts make it illegal to make or publish any advertisement that indicates any preference, limitation, or discrimination based on race, color, religion, sex, handicap, familial status, or national origin.